Use 200 Church St, White Plains for GPS. 25 Park Ave is a once in a lifetime opportunity for Westchester County. This 7 bedroom 3.5 bathroom home is situated walking distance to downtown White Plains & the Metro North train station, while still offering a neighborhood setting + walk to school. The wrap-around porch in the front is great for enjoying almost all year round. Upon stepping inside, you will appreciate the grand foyer & historic architecture where original elements are married with modern improvements such as new electrical, ac throughout, roof, windows, and hot water heater/boiler. The heart of the home is the family room with beautiful bay window seating, wood burning fireplace, and paneled woodwork ceiling. The dining room opens to the kitchen with access to a breakfast area, butler's pantry, mudroom, & powder room for a practical layout. On the 2nd floor you will find the primary suite with an attached office/bedroom that can be converted into a seating area and/or walk in closet for an expanded primary suite. There are 2 additional bedrooms & a hall bathroom that complete this space. The 3rd floor is add'l space with 3 bedrooms & a bathroom that can be used as an apartment suite. The lower level is additional square footage with great gym space, storage, & carpeted recreation area. Note, sellers have generated substantial income for this property on Airbnb due to its extensive square footage & bed/bath count, proximate location, & character. It has even been featured in some popular TV shows & documentaries. All nestled on a .34 acre lot with a detached 2 car garage, beautiful gardens, fenced in property, & expansive deck make this a perfect suburban retreat. Additional Information: Amenities:Storage,HeatingFuel:Oil Above Ground,ParkingFeatures:2 Car Detached,
Sold for $1,300,000
$1,300,000
25 Park Avenue, White Plains, NY 10604
7beds
4,111sqft
Single Family Residence, Residential
Built in 1924
0.34 Acres Lot
$1,486,100 Zestimate®
$316/sqft
$7,903 Estimated rent
Home value
$1,486,100
$1.26M - $1.77M
$7,903/mo
Zestimate® history
Owner options
List your home for rent
$7,903/mo
Rent Zestimate®
Find your next renter with Zillow Rental Manager. Plus, with online applications, you can quickly screen prospective tenants – for free.
$7,903/mo
Rent Zestimate®
Refinance and save
$8,669/mo
Est. payment
Refinancing to a lower rate could help reduce your monthly payments and save thousands over the life of the loan.
$8,669/mo
Est. payment
Explore your selling options
Work with a Zillow partner agent
Leverage their expertise and Zillow's premium Showcase listings to get your home seen by more buyers.
Get startedList with your own agent
Get your home in front of millions of buyers by listing it on Zillow.
Learn how to do itSell it yourself
Take full control of how buyers see your home on Zillow by listing For Sale by Owner (FSBO).
List your homeWhat's special
Zillow last checked:
Listing updated:
Listed by:
Jennifer Reddington 704-657-3120,
Compass Greater NY, LLC 914-353-5570,
Chelsea Georgio 914-582-5662,
Compass Greater NY, LLC
Bought with:
Amy Dmytryshyn, 40DM0900345
Park Sterling Realty
Source: OneKey® MLS as distributed by MLS GRID,MLS#: H6319879
Facts & features
Interior
Bedrooms & bathrooms
- Bedrooms: 7
- Bathrooms: 4
- Full bathrooms: 3
- 1/2 bathrooms: 1
Other
- Description: Wrap around porch, grand foyer, living room, dining room with butler's pantry to kitchen, kitchen w/breakfast room, mudroom, powder room, two staircases to 2nd floor
- Level: First
Other
- Description: Primary suite with ensuite bathroom & two closets, bedroom, hall bathroom, bedroom, bedroom/office, laundry room
- Level: Second
Other
- Description: Three additional bedrooms, hall bathroom
- Level: Third
Other
- Description: Additional finished and unfinished storage; utilities. Designated gym and recreation space
- Level: Lower
Heating
- Oil, Radiant
Cooling
- Ductless
Appliances
- Included: Cooktop, Dishwasher, Dryer, Freezer, Refrigerator, Washer, Oil Water Heater
Features
- Formal Dining, Entrance Foyer
- Flooring: Hardwood
- Basement: Full,See Remarks
- Attic: Scuttle
- Number of fireplaces: 3
Interior area
- Total structure area: 4,111
- Total interior livable area: 4,111 sqft
Property
Parking
- Total spaces: 2
- Parking features: Detached
Features
- Levels: Two
- Stories: 2
- Patio & porch: Deck
- Fencing: Fenced
Lot
- Size: 0.34 Acres
- Features: Near School, Near Public Transit, Sprinklers In Front, Sprinklers In Rear, Corner Lot, Level
Details
- Parcel number: 1700125059000030000001
Construction
Type & style
- Home type: SingleFamily
- Architectural style: Craftsman
- Property subtype: Single Family Residence, Residential
Materials
- Wood Siding
Condition
- Actual
- Year built: 1924
Utilities & green energy
- Sewer: Public Sewer
- Water: Public
- Utilities for property: Trash Collection Public
Community & HOA
HOA
- Has HOA: No
Location
- Region: West Harrison
Financial & listing details
- Price per square foot: $316/sqft
- Tax assessed value: $16,000
- Annual tax amount: $16,944
- Date on market: 7/25/2024
- Listing agreement: Exclusive Right To Sell
- Inclusions: Light Fixtures, Oven/Range
Price history
| Date | Event | Price |
|---|---|---|
| 9/30/2024 | Sold | $1,300,000+8.4%$316/sqft |
Source:  OneKey® MLS as distributed by MLS GRID #H6319879 Report a problem OneKey® MLS as distributed by MLS GRID #H6319879 Report a problem | ||
| 8/13/2024 | Pending sale | $1,199,000$292/sqft |
Source: OneKey® MLS as distributed by MLS GRID #H6319879 Report a problem | ||
| 8/4/2024 | Price change | $1,199,000-11.2%$292/sqft |
Source: OneKey® MLS as distributed by MLS GRID #H6319879 Report a problem | ||
| 7/25/2024 | Listed for sale | $1,350,000$328/sqft |
Source: OneKey® MLS as distributed by MLS GRID #H6319879 Report a problem | ||
Public tax history
Tax history is unavailable.
Neighborhood: 10604
Nearby homes
- $586,6003 bd1 ba1.7k sqft23 Park Ave, West Harrison, NY 10604Off Market

- $970,800-- bd2 ba2.6k sqft23-25 Park Ave, West Harrison, NY 10604Off Market
- $--3 bd2 ba1.8k sqft31 Park Ave, West Harrison, NY 10604Off Market
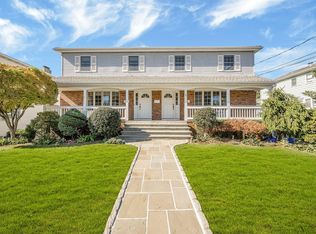
- $1,035,9003 bd1 ba1.7k sqft19-21 Park Ave, West Harrison, NY 10604Off Market
- $1,559,9006 bd6 ba3.6k sqft29-31 Park Ave, West Harrison, NY 10603Off Market
- $217,4001 bd1 ba420 sqft17 Park Ave UNIT 1, West Harrison, NY 10604Off Market
- $630,8003 bd1 ba1.2k sqft17 Park Ave, West Harrison, NY 10604Off Market
- $1,255,8006 bd4 ba2.4k sqft15-17 Park Ave, West Harrison, NY 10604Off Market
Nearby schools
GreatSchools rating
- 7/10Samuel J Preston SchoolGrades: K-5Distance: 0.1 mi
- 9/10Louis M Klein Middle SchoolGrades: 6-8Distance: 4.4 mi
- 8/10Harrison High SchoolGrades: 9-12Distance: 4 mi
Schools provided by the listing agent
- Middle: White Plains Middle School
- High: White Plains Senior High School
Source: OneKey® MLS as distributed by MLS GRID. This data may not be complete. We recommend contacting the local school district to confirm school assignments for this home.
Get a cash offer in 3 minutes
Find out how much your home could sell for in as little as 3 minutes with a no-obligation cash offer.
Estimated market value
$1,486,100
Get a cash offer in 3 minutes
Find out how much your home could sell for in as little as 3 minutes with a no-obligation cash offer.
Estimated market value
$1,486,100
- New York
- Westchester County
- West Harrison
- 10604
- 25 Park Avenue
Nearby cities
Nearby zip codes
Other West Harrison Topics
