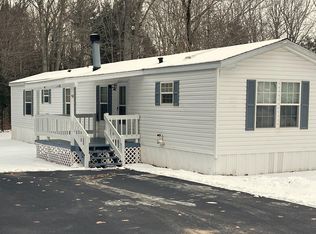
Have you been looking for a meticulously maintained, year round home in a sought after Mobile Home Park? The home at 25 Park Lane is the one for you! This 3 bedroom, 2 full bath ranch style home offers an open concept kitchen, living room, and dining area great for entertaining all in one space with cathedral ceilings, low maintenance vinyl plank flooring and tons of windows allowing for great natural light into the home. The kitchen offers stainless steel appliances, large counters, lots of cabinets for storage, and an oversized eat in kitchen island. The bedrooms are located down a hallway with the primary suite being located at the end allowing for a bit of privacy between the bedrooms. The primary suite offers a large en suite bathroom with double vanities and a walk in closet. There is a side deck off the home and a large shed for storage, and a small deck off the front to enjoy your morning coffee. All appliances will stay with the home including the washer & dryer! This home is located in the back of the park and looks out on the woods and accommodates for 2+ parking in the paved driveway. All this and the home is conveniently located between Kennebunk & Biddeford for you to enjoy all that those communities offer. Arundel also offers children the option of Thornton Academy, Kennebunk High, or Biddeford High for high school! Have a pet? This park does allow 1 pet for $15 per month. Come take a peek, you won't be disappointed!
Closed
$240,000
25 Park Lane, Arundel, ME 04046
3beds
1,568sqft
Mobile Home
Built in 2022
-- sqft lot
$245,700 Zestimate®
$153/sqft
$-- Estimated rent
Home value
$245,700
$221,000 - $273,000
Not available
Zestimate® history
Owner options
List your home for rent
Find your next renter with Zillow Rental Manager. Plus, with online applications, you can quickly screen prospective tenants – for free.
Refinance and save
$1,839/mo
Est. payment
Refinancing to a lower rate could help reduce your monthly payments and save thousands over the life of the loan.
$1,839/mo
Est. payment
Explore your selling options
Work with a Zillow partner agent
Leverage their expertise and Zillow's premium Showcase listings to get your home seen by more buyers.
Get startedList with your own agent
Get your home in front of millions of buyers by listing it on Zillow.
Learn how to do itSell it yourself
Take full control of how buyers see your home on Zillow by listing For Sale by Owner (FSBO).
List your homeWhat's special
Large shed for storageSide deckCathedral ceilingsDouble vanitiesPrimary suiteOpen concept kitchenLarge en suite bathroom
Zillow last checked:
Listing updated:
Listed by:
Moody Maxon Real Estate
Bought with:
Keller Williams Realty
Source: Maine Listings,MLS#: 1629530
Facts & features
Interior
Bedrooms & bathrooms
- Bedrooms: 3
- Bathrooms: 2
- Full bathrooms: 2
Bedroom 1
- Features: Suite
- Level: First
Bedroom 2
- Features: Closet
- Level: First
Bedroom 3
- Features: Closet
- Level: First
Kitchen
- Features: Eat-in Kitchen, Kitchen Island
- Level: First
Laundry
- Level: First
Living room
- Level: First
Heating
- Forced Air
Cooling
- Window Unit(s)
Appliances
- Included: Dishwasher, Dryer, Microwave, Electric Range, Refrigerator, Washer
Features
- 1st Floor Bedroom, 1st Floor Primary Bedroom w/Bath, Bathtub, One-Floor Living, Shower, Storage, Walk-In Closet(s), Primary Bedroom w/Bath
- Flooring: Carpet, Vinyl
- Basement: None
- Has fireplace: No
Interior area
- Total structure area: 1,568
- Total interior livable area: 1,568 sqft
- Finished area above ground: 1,568
- Finished area below ground: 0
Property
Parking
- Parking features: Paved, 1 - 4 Spaces, On Site, Off Street
Features
- Patio & porch: Deck, Porch
- Has view: Yes
- View description: Trees/Woods
Lot
- Features: Mobile Home Park, Near Public Beach, Near Shopping, Near Turnpike/Interstate, Near Town, Level, Open Lot
Details
- Additional structures: Shed(s)
- Parcel number: ARUNM029L024B34
- On leased land: Yes
- Zoning: R-1
Construction
Type & style
- Home type: MobileManufactured
- Architectural style: Ranch
- Property subtype: Mobile Home
Materials
- Mobile, Vinyl Siding
- Roof: Shingle
Condition
- Year built: 2022
Utilities & green energy
- Electric: Circuit Breakers
- Sewer: Quasi-Public
- Water: Public
Community & HOA
Community
- Subdivision: Shady Oaks Mobile Home Park
HOA
- Has HOA: Yes
- HOA fee: $650 monthly
Location
- Region: Arundel
Financial & listing details
- Price per square foot: $153/sqft
- Tax assessed value: $167,300
- Annual tax amount: $2,844
- Date on market: 7/8/2025
- Road surface type: Paved
- Body type: Double Wide
Price history
| Date | Event | Price |
|---|---|---|
| 8/12/2025 | Sold | $240,000-2%$153/sqft |
Source: | ||
| 8/3/2025 | Pending sale | $244,900$156/sqft |
Source: | ||
| 7/8/2025 | Listed for sale | $244,900-14.1%$156/sqft |
Source: | ||
| 5/27/2025 | Listing removed | $285,000$182/sqft |
Source: | ||
| 3/27/2025 | Price change | $285,000-3.4%$182/sqft |
Source: | ||
| 2/26/2025 | Listed for sale | $295,000-7.8%$188/sqft |
Source: | ||
| 6/14/2023 | Listing removed | -- |
Source: | ||
| 6/1/2023 | Listed for sale | $319,900+46.1%$204/sqft |
Source: | ||
| 1/21/2022 | Sold | $219,000$140/sqft |
Source: | ||
| 12/23/2021 | Contingent | $219,000$140/sqft |
Source: | ||
| 12/1/2021 | Listed for sale | $219,000$140/sqft |
Source: | ||
| 11/25/2021 | Contingent | $219,000$140/sqft |
Source: | ||
| 11/19/2021 | Listed for sale | $219,000+2090%$140/sqft |
Source: | ||
| 10/21/2003 | Sold | $10,000$6/sqft |
Source: Agent Provided Report a problem | ||
Public tax history
| Year | Property taxes | Tax assessment |
|---|---|---|
| 2024 | $2,844 | $167,300 |
| 2023 | $2,844 +0.6% | $167,300 |
| 2022 | $2,827 | $167,300 |
| 2021 | -- | -- |
| 2020 | -- | -- |
| 2019 | $546 +2.4% | $33,500 |
| 2018 | $533 +2.7% | $33,500 |
| 2017 | $519 +2.4% | $33,500 |
| 2016 | $507 +1.2% | $33,500 |
| 2015 | $501 +3.1% | $33,500 |
| 2014 | $486 | $33,500 |
| 2013 | $486 | $33,500 |
| 2012 | $486 +4.7% | $33,500 |
| 2011 | $464 +5% | $33,500 |
| 2009 | $442 | $33,500 |
| 2008 | $442 +15.1% | $33,500 |
| 2006 | $384 | $33,500 |
Find assessor info on the county website
Neighborhood: 04046
Nearby homes
- $110,0002 bd2 ba952 sqft23 Park Ln, Arundel, ME 04046Sold

- $65,0002 bd1 ba924 sqft35 Shady Ln, Arundel, ME 04046Sold

- $96,0002 bd2 ba952 sqft9 Debbie Ln, Arundel, ME 04046Sold

- $156,6002 bd2 ba1k sqft1 Park Ln, Arundel, ME 04046Off Market
- $117,2002 bd1 ba1.1k sqft3 Park Ln, Arundel, ME 04046Off Market
- $146,2003 bd2 ba1.2k sqft5 Park Ln, Arundel, ME 04046Off Market
- $78,2002 bd1 ba924 sqft7 Park Ln, Arundel, ME 04046Off Market
- $89,8002 bd1 ba784 sqft9 Park Ln, Arundel, ME 04046Off Market
Nearby schools
GreatSchools rating
- 9/10Mildred L Day SchoolGrades: K-5Distance: 1.4 mi
- 10/10Middle School Of The KennebunksGrades: 6-8Distance: 2.8 mi
- 9/10Kennebunk High SchoolGrades: 9-12Distance: 2.5 mi
Sell for more on Zillow
Get a Zillow Showcase℠ listing at no additional cost and you could sell for .
$245,700
2% more
+$4,914
With Zillow Showcase(estimated)
$250,614
Sell for more on Zillow
Get a Zillow Showcase℠ listing at no additional cost and you could sell for .
$245,700
2% more
+$4,914
With Zillow Showcase(estimated)
$250,614
- Maine
- York County
- Arundel
- 04046
- 25 Park Lane