Charming and beautifully remodeled, this 4 bedroom, 2 bath home is ideally located in the heart of East Richardson. Thoughtfully designed with an open-concept layout, the home centers around a stunning, chef-inspired kitchen featuring custom cabinetry, soft-close drawers, stainless steel appliances, quartz countertops, a dramatic waterfall island and an additional buffet area—perfect for both everyday living and effortless entertaining.
The expansive living room offers a warm and inviting atmosphere with a striking brick gas fireplace as its focal point, while two dedicated dining areas provide flexibility for gatherings of any size. The private primary suite serves as a true retreat, complete with an ensuite bath and two walk-in closets. The spa-like bathroom showcases an oversized walk-in shower, dual vanities, and abundant cabinetry and shelving for exceptional storage. Step outside to a generous backyard with endless possibilities—ideal for outdoor entertaining, play space for children and pets, or even the addition of a future pool.
Enjoy the convenience of being within walking distance to two neighborhood parks and playgrounds, as well as a central location near major highways, White Rock Lake, and an array of shopping and dining options.
This home must be seen to fully appreciate the quality updates and thoughtful design throughout.
Sold
Price Unknown
25 Park Pl, Richardson, TX 75081
4beds
2,029sqft
Single Family Residence
Built in 1972
9,016 Square Feet Lot
$445,100 Zestimate®
$--/sqft
$2,697 Estimated rent
Home value
$445,100
$405,000 - $485,000
$2,697/mo
Zestimate® history
Owner options
List your home for rent
$2,697/mo
Rent Zestimate®
Find your next renter with Zillow Rental Manager. Plus, with online applications, you can quickly screen prospective tenants – for free.
$2,697/mo
Rent Zestimate®
Refinance and save
Refinancing to a lower rate could help reduce your monthly payments and save thousands over the life of the loan.
Explore your selling options
Work with a Zillow partner agent
Leverage their expertise and Zillow's premium Showcase listings to get your home seen by more buyers.
Get startedList with your own agent
Get your home in front of millions of buyers by listing it on Zillow.
Learn how to do itSell it yourself
Take full control of how buyers see your home on Zillow by listing For Sale by Owner (FSBO).
List your homeWhat's special
Striking brick gas fireplaceGenerous backyardStainless steel appliancesQuartz countertopsDramatic waterfall islandOversized walk-in showerTwo dedicated dining areas
Zillow last checked:
Listing updated:
Listed by:
Bobbie Jo Glover 0626310 801-558-1602,
Compass RE Texas, LLC 214-814-8100
Bought with:
Monica Williams
Fathom Realty
Source: NTREIS,MLS#: 21138065
Facts & features
Interior
Bedrooms & bathrooms
- Bedrooms: 4
- Bathrooms: 2
- Full bathrooms: 2
Primary bedroom
- Features: Ceiling Fan(s), Dual Sinks, En Suite Bathroom, Walk-In Closet(s)
- Level: First
- Dimensions: 15 x 12
Bedroom
- Features: Ceiling Fan(s), Walk-In Closet(s)
- Level: First
- Dimensions: 12 x 12
Bedroom
- Features: Ceiling Fan(s), Walk-In Closet(s)
- Level: First
- Dimensions: 12 x 12
Bedroom
- Features: Ceiling Fan(s)
- Level: First
- Dimensions: 13 x 9
Breakfast room nook
- Features: Breakfast Bar, Built-in Features, Eat-in Kitchen, Granite Counters, Kitchen Island, Pantry
- Level: First
- Dimensions: 7 x 6
Dining room
- Features: Fireplace
- Level: First
- Dimensions: 12 x 11
Kitchen
- Features: Built-in Features, Eat-in Kitchen, Granite Counters, Kitchen Island, Pantry
- Level: First
- Dimensions: 12 x 12
Laundry
- Features: Built-in Features
- Level: First
- Dimensions: 6 x 5
Living room
- Features: Fireplace
- Level: First
- Dimensions: 20 x 12
Heating
- Central, Natural Gas
Cooling
- Central Air, Ceiling Fan(s), Electric
Appliances
- Included: Dishwasher, Disposal, Gas Range, Microwave, Refrigerator
- Laundry: Laundry in Utility Room
Features
- Decorative/Designer Lighting Fixtures, Eat-in Kitchen, High Speed Internet, Kitchen Island, Pantry, Cable TV, Walk-In Closet(s)
- Flooring: Carpet, Ceramic Tile, Wood
- Windows: Window Coverings
- Has basement: No
- Number of fireplaces: 1
- Fireplace features: Gas Starter, Masonry
Interior area
- Total interior livable area: 2,029 sqft
Property
Parking
- Total spaces: 2
- Parking features: Door-Single, Garage, Garage Door Opener, Garage Faces Rear
- Attached garage spaces: 2
Features
- Levels: One
- Stories: 1
- Exterior features: Private Yard, Rain Gutters
- Pool features: None
- Fencing: Wood
Lot
- Size: 9,016 Square Feet
- Features: Back Yard, Interior Lot, Lawn, Landscaped, Sprinkler System, Few Trees
Details
- Parcel number: 42272500020130000
Construction
Type & style
- Home type: SingleFamily
- Architectural style: Traditional,Detached
- Property subtype: Single Family Residence
Materials
- Brick
- Foundation: Slab
- Roof: Composition
Condition
- Year built: 1972
Utilities & green energy
- Sewer: Public Sewer
- Water: Public
- Utilities for property: Natural Gas Available, Sewer Available, Separate Meters, Water Available, Cable Available
Community & HOA
Community
- Features: Curbs, Playground, Sidewalks
- Security: Carbon Monoxide Detector(s), Smoke Detector(s)
- Subdivision: Woodhaven 01
HOA
- Has HOA: No
Location
- Region: Richardson
Financial & listing details
- Tax assessed value: $451,490
- Annual tax amount: $9,845
- Date on market: 12/26/2025
- Cumulative days on market: 18 days
- Listing terms: Cash,Conventional,FHA,VA Loan
Price history
| Date | Event | Price |
|---|---|---|
| 2/9/2026 | Sold | -- |
Source: NTREIS #21138065 Report a problem | ||
| 1/16/2026 | Pending sale | $459,000$226/sqft |
Source: NTREIS #21138065 Report a problem | ||
| 1/14/2026 | Contingent | $459,000$226/sqft |
Source: NTREIS #21138065 Report a problem | ||
| 12/26/2025 | Listed for sale | $459,000+33.2%$226/sqft |
Source: NTREIS #21138065 Report a problem | ||
| 2/15/2019 | Listing removed | $344,500$170/sqft |
Source: Real Estate Reformation #14000288 Report a problem | ||
| 1/19/2019 | Pending sale | $344,500$170/sqft |
Source: Real Estate Reformation #14000288 Report a problem | ||
| 1/11/2019 | Listed for sale | $344,500$170/sqft |
Source: Real Estate Reformation #14000288 Report a problem | ||
Public tax history
| Year | Property taxes | Tax assessment |
|---|---|---|
| 2025 | $4,377 +0.1% | $451,490 |
| 2024 | $4,373 +6.7% | $451,490 -1% |
| 2023 | $4,098 +7% | $456,060 +21.2% |
| 2022 | $3,828 +1.7% | $376,430 +10.8% |
| 2021 | $3,764 | $339,630 |
Find assessor info on the county website
Neighborhood: Highland Terrace
Nearby homes
- $369,200-- bd2 ba2.2k sqft23 Park Pl, Richardson, TX 75081Off Market
- $428,8003 bd2 ba2.3k sqft27 Park Pl, Richardson, TX 75081Off Market
- $318,9004 bd2 ba2.1k sqft530 Towne House Ln, Richardson, TX 75081Off Market
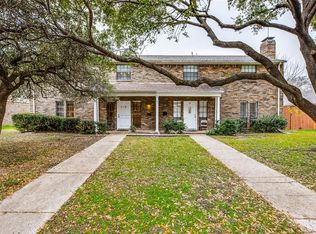
- $460,9004 bd2 ba1.7k sqft602 Towne House Ln, Richardson, TX 75081Off Market

- $360,8004 bd2 ba2.1k sqft528 Towne House Ln, Richardson, TX 75081Off Market
- $446,9004 bd3 ba2.3k sqft21 Park Pl, Richardson, TX 75081Off Market
- $416,1004 bd3 ba2.3k sqft32 Park Pl, Richardson, TX 75081Off Market
- $520,000-- bd3 ba2.9k sqft29 Park Pl, Richardson, TX 75081Off Market
Nearby schools
GreatSchools rating
- 8/10Richardson Terrace Elementary SchoolGrades: PK-6Distance: 0.8 mi
- 5/10Apollo Junior High SchoolGrades: 7-8Distance: 1.5 mi
- 4/10Berkner High SchoolGrades: 9-12Distance: 1.3 mi
Schools provided by the listing agent
- Elementary: Richardson Terrace
- High: Berkner
- District: Richardson ISD
Source: NTREIS. This data may not be complete. We recommend contacting the local school district to confirm school assignments for this home.
Get a cash offer in 3 minutes
Find out how much your home could sell for in as little as 3 minutes with a no-obligation cash offer.
Estimated market value
$445,100
Get a cash offer in 3 minutes
Find out how much your home could sell for in as little as 3 minutes with a no-obligation cash offer.
Estimated market value
$445,100
Nearby cities
Nearby neighborhoods
Nearby zip codes
Other Richardson Topics
