Skip main navigation
Closed
  • Listed by: White Water Realty Group LLC • Katie Tusi
    Bought with: Coldwell Banker Realty Haverhill MA
    $480,000

    25 Park Street, Franklin, NH 03235

    3beds
    1,650sqft
    Single Family Residence
    Built in 2025
    0.81 Acres Lot
    $489,500 Zestimate®
    $291/sqft
    $3,445 Estimated rent

    Home value

    $489,500

    Estimated sales range

    Not available

    $3,445/mo

    Zestimate® history
    Loading
    Loading...

    Owner options

    List your home for rent

    $3,445/mo

    Rent Zestimate®

    Find your next renter with Zillow Rental Manager. Plus, with online applications, you can quickly screen prospective tenants – for free.

    Learn more

    $3,445/mo

    Rent Zestimate®

    Refinance and save

    $3,279/mo

    Est. payment

    Refinancing to a lower rate could help reduce your monthly payments and save thousands over the life of the loan.

    See today's rates

    $3,279/mo

    Est. payment

    Explore your selling options

    Work with a Zillow partner agent

    Leverage their expertise and Zillow's premium Showcase listings to get your home seen by more buyers.

    Get started

    List with your own agent

    Get your home in front of millions of buyers by listing it on Zillow.

    Learn how to do it

    Sell it yourself

    Take full control of how buyers see your home on Zillow by listing For Sale by Owner (FSBO).

    List your home

    What's special

    One-car under garagePrivate primary suiteFreshly paved drivewayStainless steel appliancesOversized windowsNatural lightGenerously sized bedrooms
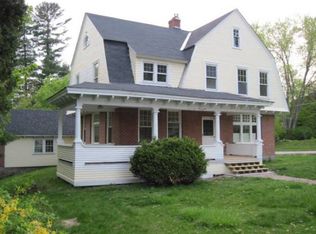
    Welcome to this beautifully crafted new construction Colonial, offering the perfect blend of modern style and everyday functionality. Situated on a spacious .81-acre lot with city water and sewer, this home is ideal for buyers seeking low-maintenance living with room to grow. Step inside to discover a gorgeous open-concept kitchen featuring white shaker cabinetry, stainless steel appliances, a center island, and rich wood-style flooring throughout. Natural light pours in through the sliding glass doors and oversized windows, creating a warm and inviting space for entertaining or relaxing. Upstairs, you’ll find three generously sized bedrooms, including a private primary suite with its own ¾ bath, plus a full bathroom for guests or family. The main level offers a convenient half bath with laundry, perfectly situated just off the kitchen. The home also features a freshly paved driveway leading to a one-car under garage, with a walk-out basement that offers great potential for future expansion or bonus space.

    Zillow last checked:

    Listing updated:

    Listed by:

    Katie Tusi,

    White Water Realty Group LLC 603-387-0146

    Bought with:

    Will Olsen

    Coldwell Banker Realty Haverhill MA

    Source: PrimeMLS,MLS#: 5054229MLS Logo

    Facts & features

    Interior

    Bedrooms & bathrooms
    • Bedrooms: 3
    • Bathrooms: 3
    • Full bathrooms: 1
    • 3/4 bathrooms: 1
    • 1/2 bathrooms: 1
    Heating
    • Baseboard, Hot Water
    Cooling
    • None
    Features
    • Basement: Concrete,Concrete Floor,Full,Interior Stairs,Unfinished,Interior Access,Exterior Entry,Basement Stairs,Walk-Out Access
    Interior area
    • Total structure area: 2,475
    • Total interior livable area: 1,650 sqft
    • Finished area above ground: 1,650
    • Finished area below ground: 0

    Property

    Parking
    • Total spaces: 1
    • Parking features: Paved, Driveway, Garage, Parking Spaces 3 - 5
    • Garage spaces: 1
    • Has uncovered spaces: Yes
    Features
    • Levels: Two
    • Stories: 2
    • Frontage length: Road frontage: 149
    Lot
    • Size: 0.81 Acres
    • Features: City Lot, Level, Sloped
    Details
    • Zoning description: R3

    Construction

    Type & style
    • Home type: SingleFamily
    • Architectural style: Colonial
    • Property subtype: Single Family Residence
    Materials
    • Wood Frame, Vinyl Siding
    • Foundation: Concrete, Poured Concrete
    • Roof: Architectural Shingle
    Condition
    • New construction: Yes
    • Year built: 2025

    Utilities & green energy

    • Electric: 200+ Amp Service, Circuit Breakers
    • Sewer: Public Sewer
    • Utilities for property: Cable Available, Propane, Gas On-Site, Underground Gas, Fiber Optic Internt Avail

    Community & HOA

    Location
    • Region: Franklin

    Financial & listing details

    • Price per square foot: $291/sqft
    • Date on market: 7/30/2025
    • Road surface type: Paved

    Price history

    DateEventPrice
    9/22/2025Sold$480,000+0%$291/sqft
    Source: PrimeMLS #5054229 Report a problem
    8/11/2025Price change$479,900-4%$291/sqft
    Source: PrimeMLS #5054229 Report a problem
    7/30/2025Listed for sale$499,900$303/sqft
    Source: PrimeMLS #5054229 Report a problem

    Public tax history

    Tax history is unavailable.

    Neighborhood: 03235

    Nearby schools

    GreatSchools rating
    Schools provided by the listing agent
    • Elementary: Paul A. Smith School
    • Middle: Franklin Middle School
    • High: Franklin High School
    • District: Franklin School District

    Source: PrimeMLS. This data may not be complete. We recommend contacting the local school district to confirm school assignments for this home.

    Get pre-qualified for a loan
    At Zillow Home Loans, we can pre-qualify you in as little as 5 minutes with no impact to your credit score.

    An equal housing lender. NMLS #10287.