SIMPLIFY YOUR LIFE! All the work has been done! All you need to do is move in to this immaculate beauty. Located in a quiet cul-de-sac community, 25 Parkside is situated in a prime location within the community. You'll enjoy the expansive green space to the east, and a private wooded area directly to the north. If you're a PLANT LOVER, you'll love the lighting in this home, with the morning sun streaming into the Great Room and second-floor loft. The large rear deck, with retractable awning, is perfect for privacy with your morning coffee. The front deck overlook, provides a quiet space for evening cocktails and stargazing. And if birds, butterflies and back-to-nature is your pleasure, relax on the rear paver patio and enjoy the woodland. Exterior Building Maintenance, Lawn Maintenance, and Snow Removal are included in the community amenities. Attached, please see the extensive list of recent updates. The PARKSIDE Townhome Condominium Community is a hidden gem--just a stroll away from the 160-acre South Hills Park, and the countywide Lebanon Valley Rails to Trails hiking/biking path. 14 MINUTE DRIVE TIME TO PA TURNPIKE RT 76; 40 Minute drive time to Regional MDT Harrisburg International Airport; 1hr 45 min to PHL
Sold for $299,000
$299,000
25 Parkside Dr #29, Lebanon, PA 17042
3beds
2,184sqft
Townhouse
Built in 2003
-- sqft lot
$314,200 Zestimate®
$137/sqft
$2,156 Estimated rent
Home value
$314,200
$273,000 - $361,000
$2,156/mo
Zestimate® history
Owner options
List your home for rent
$2,156/mo
Rent Zestimate®
Find your next renter with Zillow Rental Manager. Plus, with online applications, you can quickly screen prospective tenants – for free.
$2,156/mo
Rent Zestimate®
Refinance and save
$2,044/mo
Est. payment
Refinancing to a lower rate could help reduce your monthly payments and save thousands over the life of the loan.
$2,044/mo
Est. payment
Explore your selling options
Work with a Zillow partner agent
Leverage their expertise and Zillow's premium Showcase listings to get your home seen by more buyers.
Get startedList with your own agent
Get your home in front of millions of buyers by listing it on Zillow.
Learn how to do itSell it yourself
Take full control of how buyers see your home on Zillow by listing For Sale by Owner (FSBO).
List your homeWhat's special
Large rear deckExpansive green spaceFront deck overlookQuiet cul-de-sac communityRear paver patioPrivate wooded area
Zillow last checked:
Listing updated:
Listed by:
Vanessa Marinkov 717-507-5025,
Bering Real Estate Co.
Bought with:
Jim Ernst, AB066836
Century 21 Gold
Source: Bright MLS,MLS#: PALN2021204
Facts & features
Interior
Bedrooms & bathrooms
- Bedrooms: 3
- Bathrooms: 3
- Full bathrooms: 2
- 1/2 bathrooms: 1
- Main level bathrooms: 1
Rooms
- Room types: Dining Room, Primary Bedroom, Bedroom 2, Bedroom 3, Kitchen, Family Room, Foyer, Great Room, Laundry, Loft, Bathroom 1, Bathroom 3
Primary bedroom
- Features: Walk-In Closet(s), Attached Bathroom, Bathroom - Walk-In Shower, Flooring - Tile/Brick
- Level: Upper
- Area: 176 Square Feet
- Dimensions: 16 x 11
Bedroom 2
- Features: Flooring - Carpet
- Level: Upper
- Area: 120 Square Feet
- Dimensions: 12 x 10
Bedroom 3
- Features: Flooring - Carpet
- Level: Upper
- Area: 120 Square Feet
- Dimensions: 10 x 12
Bathroom 1
- Features: Flooring - Tile/Brick
- Level: Main
- Area: 35 Square Feet
- Dimensions: 7 x 5
Bathroom 3
- Features: Flooring - Tile/Brick, Bathroom - Tub Shower
- Level: Upper
- Area: 56 Square Feet
- Dimensions: 8 x 7
Dining room
- Features: Flooring - Laminated, Lighting - Pendants
- Level: Main
- Area: 110 Square Feet
- Dimensions: 10 x 11
Family room
- Features: Flooring - Carpet
- Level: Lower
- Area: 273 Square Feet
- Dimensions: 21 x 13
Foyer
- Level: Main
- Area: 36 Square Feet
- Dimensions: 9 x 4
Great room
- Features: Fireplace - Gas, Balcony Access, Attached Bathroom, Flooring - Laminated
- Level: Main
- Area: 294 Square Feet
- Dimensions: 21 x 14
Kitchen
- Features: Kitchen Island, Kitchen - Gas Cooking, Lighting - Pendants, Granite Counters, Flooring - Laminated
- Level: Main
- Area: 121 Square Feet
- Dimensions: 11 x 11
Laundry
- Level: Upper
- Area: 33 Square Feet
- Dimensions: 11 x 3
Loft
- Features: Flooring - HardWood
- Level: Upper
- Area: 44 Square Feet
- Dimensions: 11 x 4
Heating
- Forced Air, Natural Gas
Cooling
- Central Air, Electric
Appliances
- Included: Built-In Range, Cooktop, Microwave, Stainless Steel Appliance(s), Refrigerator, Disposal, Washer, Dryer, Gas Water Heater
- Laundry: Upper Level, Laundry Room
Features
- Bathroom - Tub Shower, Bathroom - Walk-In Shower, Breakfast Area, Ceiling Fan(s), Combination Kitchen/Dining, Family Room Off Kitchen, Open Floorplan, Kitchen Island, Primary Bath(s), Recessed Lighting, Upgraded Countertops, Walk-In Closet(s), Dry Wall
- Flooring: Carpet, Hardwood, Laminate, Ceramic Tile, Wood
- Windows: Insulated Windows, Screens, Window Treatments
- Has basement: No
- Number of fireplaces: 1
- Fireplace features: Gas/Propane
Interior area
- Total structure area: 2,204
- Total interior livable area: 2,184 sqft
- Finished area above ground: 2,184
- Finished area below ground: 0
Property
Parking
- Total spaces: 4
- Parking features: Built In, Garage Faces Front, Garage Door Opener, Driveway, Attached
- Attached garage spaces: 2
- Uncovered spaces: 2
- Details: Garage Sqft: 432
Accessibility
- Accessibility features: None
Features
- Levels: Three
- Stories: 3
- Patio & porch: Deck, Patio
- Exterior features: Awning(s), Lighting, Sidewalks
- Pool features: None
- Has view: Yes
- View description: Trees/Woods, Garden
Lot
- Features: Cul-De-Sac, Suburban
Details
- Additional structures: Above Grade, Below Grade
- Parcel number: 3023415573650200000
- Zoning: R-2
- Zoning description: Medium Density Residential
- Special conditions: Standard
Construction
Type & style
- Home type: Townhouse
- Architectural style: Traditional
- Property subtype: Townhouse
Materials
- Vinyl Siding
- Foundation: Slab
- Roof: Composition,Shingle
Condition
- Excellent
- New construction: No
- Year built: 2003
- Major remodel year: 2020
Utilities & green energy
- Electric: 200+ Amp Service
- Sewer: Public Sewer
- Water: Public
- Utilities for property: Cable Available, Cable, Fiber Optic
Community & HOA
Community
- Security: Smoke Detector(s)
- Condo and coop fee: $700 quarterly
- Subdivision: Parkside Townhome Condos
HOA
- Has HOA: No
- Amenities included: Common Grounds
- Services included: Maintenance Structure, Maintenance Grounds, Snow Removal
- HOA name: Parkside Townhome Condos
Location
- Region: Lebanon
- Municipality: SOUTH LEBANON TWP
Financial & listing details
- Price per square foot: $137/sqft
- Tax assessed value: $175,100
- Annual tax amount: $4,247
- Date on market: 6/24/2025
- Listing agreement: Exclusive Right To Sell
- Listing terms: Cash,Conventional,VA Loan
- Inclusions: Refrigerator, Washer, Dryer, Adjustable Swivel Tv Wall-mount In Great Room, Rods And Window Treatments
- Ownership: Condominium
Price history
| Date | Event | Price |
|---|---|---|
| 8/20/2025 | Sold | $299,000-2.8%$137/sqft |
Source:  Bright MLS #PALN2021204 Report a problem Bright MLS #PALN2021204 Report a problem | ||
| 7/18/2025 | Pending sale | $307,500$141/sqft |
Source: Bright MLS #PALN2021204 Report a problem | ||
| 7/17/2025 | Contingent | $307,500$141/sqft |
Source: Bright MLS #PALN2021204 Report a problem | ||
| 7/16/2025 | Pending sale | $307,500$141/sqft |
Source: Bright MLS #PALN2021204 Report a problem | ||
| 6/24/2025 | Listed for sale | $307,500$141/sqft |
Source: Bright MLS #PALN2021204 Report a problem | ||
Public tax history
Tax history is unavailable.
Neighborhood: Lebanon South
Nearby homes
- $299,0003 bd2 ba1.6k sqft25 Parkside Dr, Lebanon, PA 17042Sold
- $273,2003 bd2 ba1.5k sqft29 Parkside Dr #U-0025, Lebanon, PA 17042Off Market
- $269,0003 bd3 ba1.5k sqft33 Parkside Dr #U-0027, Lebanon, PA 17042Sold

- $261,4302 bd3 ba1.8k sqft37 Parkside Dr #U-0026, Lebanon, PA 17042Sold
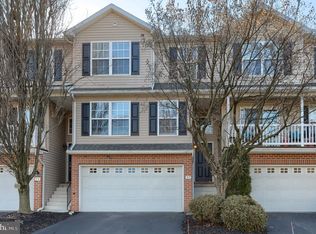
- $316,9003 bd2 ba1.8k sqft41 Parkside Dr #U-0025, Lebanon, PA 17042Off Market
- $314,9003 bd2 ba2.1k sqft24 Parkside Dr, Lebanon, PA 17042Coming Soon
- $305,0003 bd2 ba2.1k sqft24 Parkside Dr #U-0006, Lebanon, PA 17042Sold
- $345,5503 bd4 ba3k sqft16 Parkside Dr, Lebanon, PA 17042Sold
Nearby schools
GreatSchools rating
- 6/10South Lebanon El SchoolGrades: K-5Distance: 2.4 mi
- 6/10Cedar Crest Middle SchoolGrades: 6-8Distance: 1.2 mi
- 6/10Cedar Crest High SchoolGrades: 9-12Distance: 1.3 mi
Schools provided by the listing agent
- Elementary: Cornwall
- Middle: Cedar Crest
- High: Cedar Crest
- District: Cornwall-lebanon
Source: Bright MLS. This data may not be complete. We recommend contacting the local school district to confirm school assignments for this home.
Sell for more on Zillow
Get a Zillow Showcase℠ listing at no additional cost and you could sell for .
$314,200
2% more
+$6,284
With Zillow Showcase(estimated)
$320,484
Sell for more on Zillow
Get a Zillow Showcase℠ listing at no additional cost and you could sell for .
$314,200
2% more
+$6,284
With Zillow Showcase(estimated)
$320,484
- Pennsylvania
- Lebanon County
- Lebanon
- 17042
- Lebanon South
- 25 Parkside Dr Unit 29
