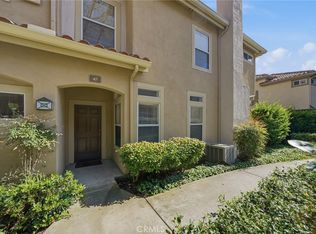
Welcome home to this light, bright, and beautifully refreshed 2-bedroom, 2.5-bath residence, offering a spacious floor plan, soaring ceilings, and stylish updates throughout. From the moment you enter, the dramatic high ceilings over the living and dining areas create an open, airy feel, while the inviting fireplace adds warmth and character to the main living space.
Fresh interior paint and new luxury vinyl flooring throughout the main living areas give the home a clean, contemporary look, complemented by brand-new carpeting for added comfort. The bright, cheerful kitchen features freshly painted cabinetry, plenty of storage, and an open connection to the living and dining spaces—perfect for everyday living and entertaining.
Upstairs, the thoughtful dual-suite design offers two generously sized bedrooms, each with its own private bathroom, providing privacy and flexibility for homeowners, guests, roommates, or a home office setup. The secondary bathroom has been refreshed with a new vanity, adding to the home's updated feel.
Step outside to your own fenced backyard, a wonderful private space for morning coffee, dining al fresco, pets, gardening or simply relaxing in the Southern California sunshine. Additional highlights include a convenient attached one-car garage, HOA-completed re-piping, and termite work currently being addressed by the HOA—valuable improvements that add peace of mind for the next owner.
With its fresh finishes, dramatic ceilings, private outdoor space, en-suite bedrooms and attached garage, this home offers an appealing combination of comfort, style and functionality. Move right in and make it your own!
For sale
Listed by: Coast to Canyon Real Estate • Rita Tayenaka • Contact: 949-292-1393
$699,000
25 Paseo Estrellas, Rancho Santa Margarita, CA 92688
2beds
1,231sqft
Condominium
Built in 1995
-- sqft lot
$695,600 Zestimate®
$568/sqft
$768/mo HOA
What's special
- 13 days |
- 515 |
- 34 |
Likely to sell faster than
Zillow last checked:
Listing updated:
Listed by:
Rita Tayenaka DRE #01003719 949-292-1393,
Coast to Canyon Real Estate
Source: CRMLS,MLS#: OC26174023 Originating MLS: California Regional MLS
Originating MLS: California Regional MLSFacts & features
Interior
Bedrooms & bathrooms
- Bedrooms: 2
- Bathrooms: 3
- Full bathrooms: 2
- 1/2 bathrooms: 1
- Main level bathrooms: 1
Rooms
- Room types: Bedroom, Dining Room
Bedroom
- Features: All Bedrooms Up
Bathroom
- Features: Separate Shower, Tub Shower
Kitchen
- Features: Tile Counters
Heating
- Central
Cooling
- Central Air
Appliances
- Included: Dishwasher, Gas Range, Gas Water Heater, Microwave
- Laundry: Inside, Laundry Room
Features
- Breakfast Bar, Breakfast Area, Ceiling Fan(s), Ceramic Counters, Separate/Formal Dining Room, All Bedrooms Up
- Flooring: Carpet, Vinyl
- Windows: Screens
- Has fireplace: Yes
- Fireplace features: Gas, Living Room
- Common walls with other units/homes: 2+ Common Walls
Interior area
- Total interior livable area: 1,231 sqft
Property
Parking
- Total spaces: 1
- Parking features: Direct Access, Door-Single, Garage, Garage Door Opener
- Attached garage spaces: 1
Features
- Levels: Two
- Stories: 2
- Entry location: 1
- Patio & porch: Enclosed
- Pool features: Community, Association
- Has spa: Yes
- Spa features: Association, Community
- Fencing: Stucco Wall
Lot
- Size: 0.31 Acres
- Features: Yard
Details
- Parcel number: 93374492
- Special conditions: Standard,Trust
Construction
Type & style
- Home type: Condo
- Architectural style: Mediterranean
- Property subtype: Condominium
- Attached to another structure: Yes
Materials
- Stucco
- Foundation: Slab
- Roof: Spanish Tile
Condition
- Turnkey
- New construction: No
- Year built: 1995
Utilities & green energy
- Sewer: Public Sewer
- Water: Public
- Utilities for property: Electricity Connected, Natural Gas Connected, Sewer Connected, Water Connected
Community & HOA
Community
- Features: Lake, Street Lights, Suburban, Sidewalks, Pool
- Security: Carbon Monoxide Detector(s), Smoke Detector(s)
- Subdivision: Cabo Vista (Cvs)
HOA
- Has HOA: Yes
- Amenities included: Pool, Trash
- HOA fee: $677 monthly
- HOA name: Cabo Vista
- HOA phone: 949-488-6000
- Second HOA fee: $91 monthly
- Second HOA name: Samlarc
Location
- Region: Rancho Santa Margarita
Financial & listing details
- Price per square foot: $568/sqft
- Tax assessed value: $339,130
- Date on market: 8/14/2026
- Cumulative days on market: 13 days
- Listing terms: Cash to New Loan
Estimated market value
$695,600
$661,000 - $730,000
$3,605/mo
Price history
| Date | Event | Price |
|---|---|---|
| 8/14/2026 | Listed for sale | $699,000+158.9%$568/sqft |
Source:  CRMLS #OC26174023 Report a problem CRMLS #OC26174023 Report a problem | ||
| 8/20/2022 | Listing removed | -- |
Source: Zillow Rental Manager Report a problem | ||
| 8/2/2022 | Listed for rent | $3,000+25%$2/sqft |
Source: Zillow Rental Manager Report a problem | ||
| 3/24/2021 | Listing removed | -- |
Source: Owner Report a problem | ||
| 2/21/2020 | Listing removed | $2,400$2/sqft |
Source: Owner Report a problem | ||
| 1/24/2020 | Listed for rent | $2,400+4.3%$2/sqft |
Source: Owner Report a problem | ||
| 9/16/2018 | Listing removed | $2,300$2/sqft |
Source: Owner Report a problem | ||
| 9/11/2018 | Listed for rent | $2,300$2/sqft |
Source: Owner Report a problem | ||
| 9/21/2012 | Sold | $270,000-37.2%$219/sqft |
Source: Public Record Report a problem | ||
| 12/7/2006 | Sold | $430,000-3.4%$349/sqft |
Source: Public Record Report a problem | ||
| 5/25/2004 | Sold | $445,000+96%$361/sqft |
Source: Public Record Report a problem | ||
| 7/26/2001 | Sold | $227,000$184/sqft |
Source: Public Record Report a problem | ||
Public tax history
| Year | Property taxes | Tax assessment |
|---|---|---|
| 2026 | -- | $339,130 +2% |
| 2025 | $3,462 +1.8% | $332,481 +2% |
| 2024 | $3,402 +2.3% | $325,962 +2% |
| 2023 | $3,324 +1.7% | $319,571 +2% |
| 2022 | $3,268 +3.1% | $313,305 +2% |
| 2021 | $3,171 -0.3% | $307,162 +1% |
| 2020 | $3,181 | $304,013 +2% |
| 2019 | $3,181 -7.3% | $298,052 +2% |
| 2018 | $3,431 -17.6% | $292,208 +2% |
| 2017 | $4,165 | $286,479 +2% |
| 2016 | $4,165 +0.2% | $280,862 +1.5% |
| 2015 | $4,155 +3.3% | $276,644 +2% |
| 2014 | $4,022 | $271,225 +0.5% |
| 2013 | -- | $270,000 -4.6% |
| 2012 | -- | $282,940 -6% |
| 2011 | -- | $301,000 |
| 2010 | -- | $301,000 |
| 2009 | -- | $301,000 -20.3% |
| 2008 | -- | $377,500 -17% |
| 2007 | -- | $455,000 -1.7% |
| 2006 | -- | $462,978 +2% |
| 2005 | -- | $453,900 +92.5% |
| 2004 | -- | $235,758 +1.9% |
| 2003 | -- | $231,438 +2% |
| 2002 | -- | $226,900 +31.7% |
| 2001 | $2,960 +0.9% | $172,340 +2% |
| 2000 | $2,933 | $168,961 |
Find assessor info on the county website
Monthly payment
Est. payment
Payment breakdown
Explore the cost of this home by adjusting the details. Changes won't be saved.Climate risks
Neighborhood: 92688
Nearby schools
GreatSchools rating
- 8/10Melinda Heights Elementary SchoolGrades: K-6Distance: 0.9 mi
- 7/10Rancho Santa Margarita Intermediate SchoolGrades: 7-8Distance: 2 mi
- 10/10Trabuco Hills High SchoolGrades: 9-12Distance: 1.7 mi
Schools provided by the listing agent
- Elementary: Melinda Heights
- Middle: Rancho Santa Margarita
- High: Trabucco Hills
Source: CRMLS. This data may not be complete. We recommend contacting the local school district to confirm school assignments for this home.
- $839,9003 bd2 ba1.4k sqft29 Paseo Estrellas, Rancho Santa Margarita, CA 92688Off Market
- $735,2002 bd3 ba1.2k sqft19 Paseo Estrellas, Rancho Santa Margarita, CA 92688Off Market
- $667,8002 bd2 ba1.2k sqft17 Paseo Estrellas, Rancho Santa Margarita, CA 92688Off Market
- $832,3003 bd2 ba1.4k sqft11 Paseo Estrellas, Rancho Santa Margarita, CA 92688Off Market
- $3,2992 bd2 ba1.1k sqft21 Paseo Estrellas, Rancho Santa Margarita, CA 92688For Rent
- $687,2002 bd2 ba1.1k sqft15 Paseo Estrellas, Rancho Santa Margarita, CA 92688Off Market
- $626,4001 bd2 ba1.1k sqft27 Paseo Estrellas, Rancho Santa Margarita, CA 92688Off Market
- $720,0002 bd3 ba1.2k sqft23 Paseo Estrellas, Rancho Santa Margarita, CA 92688Sold
A local agent can set up tours, give advice and negotiate with sellers.
Similar homes
- $674,9992 bd2 ba1.1k sqft138 Via Contento, Rancho Santa Margarita, CA 92688For Sale
 MLS ID #PW26133165, Mary Hale, Nordine Realty, Inc. CRMLS
 - $839,0002 bd3 ba1.3k sqft25 Via Vicini, Rancho Santa Margarita, CA 92688For Sale
 MLS ID #OC26142399, Annie Clougherty, Serhant California, Inc. CRMLS
 - $749,8882 bd3 ba1k sqft7 Pasto Rico, Rancho Santa Margarita, CA 92688For Sale
 MLS ID #OC26168834, Dion Stallberg, Douglas Elliman of California. CRMLS
 - $849,8003 bd3 ba1.4k sqft47 Via Madera, Rancho Santa Margarita, CA 92688For Sale
 MLS ID #PW26179561, Victoria Lim, Nexthome Pacific Estates. CRMLS
 - $740,0003 bd2 ba1.1k sqft187 Montana Del Lago Dr, Rancho Santa Margarita, CA 92688For SaleMLS ID #OC26145343, Samantha Dowd, Platinum Tree Realty. CRMLS
- $569,9002 bd2 ba875 sqft7 Timbre, Rancho Santa Margarita, CA 92688For SaleMLS ID #OC26157843, Steven Hurd, eXp Realty of California Inc. CRMLS
- $799,9002 bd3 ba1.2k sqft23 Vista Colinas, Rancho Santa Margarita, CA 92688For SaleMLS ID #OC26171389, Robin Booher, T.N.G. Real Estate Consultants. CRMLS
- $885,0003 bd3 ba1.1k sqft51 Calle De Los Ninos, Rancho Santa Margarita, CA 92688For SaleMLS ID #OC26142251, Christine Stonger, Redfin. CRMLS
- $825,0002 bd2 ba1.2k sqft189 Encantado Cyn, Rancho Santa Margarita, CA 92688For SaleMLS ID #OC26090580, Fred Highley, Rise Realty. CRMLS
- $845,0003 bd3 ba1.1k sqft9 Geranium, Rancho Santa Margarita, CA 92688For SaleMLS ID #OC26135995, Raymundo Benito, Alta Realty Group CA, Inc. CRMLS
- $860,0003 bd3 ba1.4k sqft41 Via Lampara, Rancho Santa Margarita, CA 92688For SaleMLS ID #OC26111124, Cora Berkery, Coldwell Banker Realty. CRMLS
- $625,0002 bd2 ba891 sqft16 Chaumont Cir, Foothill Ranch, CA 92610For SaleMLS ID #OC26170022, Bridget Flavin, Bridget Flavin. CRMLS
- $999,0003 bd3 ba1.7k sqft33 Fuente, Rancho Santa Margarita, CA 92688For SaleMLS ID #SW26159462, Anthony Campos, Arrive Real Estate. CRMLS
- $715,0002 bd2 ba1.2k sqft26928 Carnelian #247, Mission Viejo, CA 92691For SaleMLS ID #LG26160482, Kellan Lindley, Berkshire Hathaway HomeServices California Properties. CRMLS
- $650,0002 bd2 ba1.1k sqft25261 Tanoak Ln, Lake Forest, CA 92630For SaleMLS ID #RS26057323, Chang Hae Han, Paradise Realty. CRMLS
- $869,6993 bd3 ba1.4k sqft28044 Cayman #328, Mission Viejo, CA 92692For SaleMLS ID #OC26123971, Mark Benardo, Orange County Realty Services. CRMLS
- $849,9003 bd3 ba1.2k sqft27841 Persimmon #44, Mission Viejo, CA 92691For SaleMLS ID #OC26176442, Angela Creech, Redfin. CRMLS
- $665,0002 bd2 ba1k sqft28393 Pueblo Dr, Trabuco Canyon, CA 92679For SaleMLS ID #OC26149554, Min Seo, Redfin. CRMLS
- $774,9002 bd2 ba1.4k sqft35 Saint Mays Rd, Ladera Ranch, CA 92694For SaleMLS ID #OC26166508, Tim Wolter, Ladera Realty. CRMLS
- $775,0003 bd3 ba1.2k sqft28392 Klondike Dr, Trabuco Canyon, CA 92679For SaleMLS ID #OC26174468, Dave Gubler, IML Real Estate. CRMLS
Local buyer's agents are ready to help
