ALL questions/follow up, please use EMAIL so that listing agent can accurately respond. NEW price adjustment! Multi-level floor plan offers so much flexibility for a busy lifestyle-Use primary bedroom and adjacent bedroom as a truly private suite. Step down to the main bath, with 2 adjacent bedrooms for a nursery or office. The lower-level bonus room could be a guest suite, with powder room, or use as a 2nd family room/game room. The eat-in kitchen with dining area right off the sunny family room means you can cook with guests but still watch the action on TV! Included is a TV bracket to be mounted prior to settlement for buyer. Gardeners will love the established flower/planting beds, beautiful lacy leaf maple tree, private fenced in yard just off the custom deck. Add railing flower pots for a nice pop of color. Solar lights and security lighting, too. Just steps away is a side door to the large garage, great for projects or contractor tools/toys! Over $30,000 in upgrades by seller: New HVAC (2020); New 200 amp electric (2018); Beautiful new laminate flooring updates throughout (2022); Updated plumbing/interior sewer system (2018); New deck/railings (2021); 6 foot privacy fencing with gate (2022). See attached Seller's property disclosure. Pages 1-3 and pages 4-9.
Sold for $290,000
$290,000
25 Paterson Ave, Pennsville, NJ 08070
4beds
2,132sqft
Single Family Residence
Built in 1958
8,398 Square Feet Lot
$346,700 Zestimate®
$136/sqft
$2,748 Estimated rent
Home value
$346,700
$329,000 - $364,000
$2,748/mo
Zestimate® history
Owner options
List your home for rent
$2,748/mo
Rent Zestimate®
Find your next renter with Zillow Rental Manager. Plus, with online applications, you can quickly screen prospective tenants – for free.
$2,748/mo
Rent Zestimate®
Refinance and save
$2,213/mo
Est. payment
Refinancing to a lower rate could help reduce your monthly payments and save thousands over the life of the loan.
$2,213/mo
Est. payment
Explore your selling options
Work with a Zillow partner agent
Leverage their expertise and Zillow's premium Showcase listings to get your home seen by more buyers.
Get startedList with your own agent
Get your home in front of millions of buyers by listing it on Zillow.
Learn how to do itSell it yourself
Take full control of how buyers see your home on Zillow by listing For Sale by Owner (FSBO).
List your homeWhat's special
Custom deckEat-in kitchenPowder roomPrivate fenced in yardGuest suiteMulti-level floor planNew hvac
Zillow last checked:
Listing updated:
Listed by:
Lesley Kirsch 856-904-9944,
BHHS Fox & Roach - Haddonfield
Bought with:
Matthew Hart, 2294456
EXP Realty, LLC
Source: Bright MLS,MLS#: NJSA2007610
Facts & features
Interior
Bedrooms & bathrooms
- Bedrooms: 4
- Bathrooms: 2
- Full bathrooms: 1
- 1/2 bathrooms: 1
Rooms
- Room types: Living Room, Primary Bedroom, Bedroom 2, Bedroom 3, Kitchen, Family Room, Bedroom 1, Laundry, Full Bath, Half Bath
Basement
- Area: 0
Heating
- Forced Air, Central, Natural Gas
Cooling
- Central Air, Ceiling Fan(s), Window Unit(s), Electric
Appliances
- Included: Energy Efficient Appliances, Built-In Range, Range, Dishwasher, Disposal, Microwave, Stainless Steel Appliance(s), Washer/Dryer Stacked, Gas Water Heater
- Laundry: Lower Level, Laundry Room
Features
- Combination Kitchen/Dining, Family Room Off Kitchen, Eat-in Kitchen, Pantry, Recessed Lighting, Sound System, Bathroom - Tub Shower, Upgraded Countertops, Ceiling Fan(s), Attic
- Flooring: Hardwood, Laminate, Ceramic Tile, Wood
- Doors: Storm Door(s), Insulated
- Windows: Double Hung, Energy Efficient, Insulated Windows, Screens, Vinyl Clad, Window Treatments
- Basement: Finished,Windows,Sump Pump,Heated
- Number of fireplaces: 1
- Fireplace features: Gas/Propane, Mantel(s), Wood Burning
Interior area
- Total structure area: 2,132
- Total interior livable area: 2,132 sqft
- Finished area above ground: 2,132
- Finished area below ground: 0
Property
Parking
- Total spaces: 5
- Parking features: Garage Faces Front, Garage Faces Side, Garage Door Opener, Concrete, Private, Detached, Driveway, On Street, Off Street
- Garage spaces: 2
- Uncovered spaces: 3
Accessibility
- Accessibility features: Doors - Lever Handle(s)
Features
- Levels: Multi/Split,Four
- Stories: 4
- Exterior features: Lighting, Rain Gutters, Storage
- Pool features: None
- Fencing: Full,Privacy,Vinyl
- Has view: Yes
- View description: Garden, Trees/Woods
Lot
- Size: 8,398 Square Feet
- Dimensions: 70.00 x 120.00
- Features: Suburban
Details
- Additional structures: Above Grade, Below Grade
- Parcel number: 090410500018
- Zoning: 02
- Zoning description: residential
- Special conditions: Standard
Construction
Type & style
- Home type: SingleFamily
- Architectural style: Contemporary
- Property subtype: Single Family Residence
Materials
- Frame
- Foundation: Block, Crawl Space
- Roof: Asphalt
Condition
- Excellent
- New construction: No
- Year built: 1958
Utilities & green energy
- Sewer: Public Sewer
- Water: Public
Green energy
- Energy efficient items: Appliances
Community & HOA
Community
- Security: Carbon Monoxide Detector(s), Smoke Detector(s)
- Subdivision: Valley Park
HOA
- Has HOA: No
Location
- Region: Pennsville
- Municipality: PENNSVILLE TWP
Financial & listing details
- Price per square foot: $136/sqft
- Tax assessed value: $192,700
- Annual tax amount: $9,160
- Date on market: 5/16/2023
- Listing agreement: Exclusive Right To Sell
- Listing terms: Cash,Conventional,FHA,VA Loan
- Inclusions: All Appliances As Exist; All Window Treatments And Light Fixtures As Exist.
- Ownership: Fee Simple
Price history
| Date | Event | Price |
|---|---|---|
| 9/8/2023 | Sold | $290,000$136/sqft |
Source:  Bright MLS #NJSA2007610 Report a problem Bright MLS #NJSA2007610 Report a problem | ||
| 7/11/2023 | Pending sale | $290,000$136/sqft |
Source: Berkshire Hathaway HomeServices Fox & Roach, REALTORS #NJSA2007610 Report a problem | ||
| 7/6/2023 | Contingent | $290,000$136/sqft |
Source: Bright MLS #NJSA2007610 Report a problem | ||
| 6/6/2023 | Price change | $290,000-3.3%$136/sqft |
Source: Bright MLS #NJSA2007610 Report a problem | ||
| 6/1/2023 | Price change | $300,000-4.8%$141/sqft |
Source: Bright MLS #NJSA2007610 Report a problem | ||
| 5/16/2023 | Listed for sale | $315,000+80.5%$148/sqft |
Source: Bright MLS #NJSA2007610 Report a problem | ||
| 2/6/2018 | Sold | $174,500-2.5%$82/sqft |
Source: Public Record Report a problem | ||
| 9/23/2017 | Listed for sale | $179,000$84/sqft |
Source: Mahoney Realty #7058212 Report a problem | ||
Public tax history
| Year | Property taxes | Tax assessment |
|---|---|---|
| 2025 | $9,824 | $192,700 |
| 2024 | $9,824 +3.9% | $192,700 |
| 2023 | $9,458 +6.2% | $192,700 |
| 2022 | $8,909 +3.1% | $192,700 |
| 2021 | $8,639 +5.2% | $192,700 |
| 2020 | $8,211 +3.7% | $192,700 |
| 2019 | $7,916 | $192,700 |
| 2018 | $7,916 +3.7% | $192,700 |
| 2017 | $7,637 +13.9% | $192,700 |
| 2016 | $6,706 +2.7% | $192,700 |
| 2015 | $6,527 +0.7% | $192,700 |
| 2014 | $6,484 +3% | $192,700 |
| 2013 | $6,297 +5.6% | $192,700 |
| 2012 | $5,966 +1.7% | $192,700 |
| 2011 | $5,868 +20.7% | $192,700 |
| 2010 | $4,862 +2.3% | $192,700 +77.1% |
| 2009 | $4,755 | $108,800 |
| 2008 | -- | $108,800 |
| 2007 | -- | $108,800 |
| 2006 | -- | $108,800 |
| 2005 | -- | $108,800 |
| 2004 | -- | $108,800 |
| 2003 | -- | $108,800 +11.7% |
| 2002 | -- | $97,400 |
| 2001 | -- | $97,400 |
Find assessor info on the county website
Neighborhood: 08070
Nearby homes
- $287,2004 bd2 ba1.5k sqft23 Paterson Ave, Pennsville, NJ 08070Off Market
- $270,300-- bd-- ba1.5k sqft27 Paterson Ave, Pennsville, NJ 08070Off Market
- $233,800-- bd-- ba988 sqft29 Paterson Ave, Pennsville, NJ 08070Off Market
- $280,8003 bd2 ba1.6k sqft21 Paterson Ave, Pennsville, NJ 08070Off Market
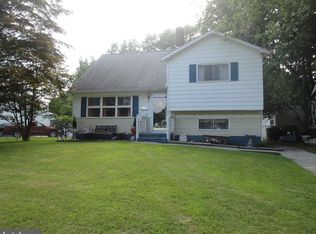
- $305,6003 bd2 ba1.6k sqft16 Paterson Ave, Pennsville, NJ 08070Off Market
- $271,500-- bd-- ba1.6k sqft2 Canterbury Dr, Pennsville, NJ 08070Off Market
- $265,0003 bd2 ba1.6k sqft19 Paterson Ave, Pennsville, NJ 08070Sold
- $260,300-- bd-- ba1.6k sqft1 Barclay Dr, Pennsville, NJ 08070Off Market
Nearby schools
GreatSchools rating
- NAValley Park Elementary SchoolGrades: PK-1Distance: 0.4 mi
- 4/10Pennsville Middle SchoolGrades: 6-8Distance: 1.2 mi
- 3/10Pennsville Memorial High SchoolGrades: 9-12Distance: 1.3 mi
Schools provided by the listing agent
- Elementary: Valley Park E.s.
- High: Pennsville Memorial H.s.
- District: Pennsville Township Public Schools
Source: Bright MLS. This data may not be complete. We recommend contacting the local school district to confirm school assignments for this home.
Get a cash offer in 3 minutes
Find out how much your home could sell for in as little as 3 minutes with a no-obligation cash offer.
Estimated market value
$346,700
Get a cash offer in 3 minutes
Find out how much your home could sell for in as little as 3 minutes with a no-obligation cash offer.
Estimated market value
$346,700
- New Jersey
- Salem County
- Pennsville
- 08070
- 25 Paterson Ave
Nearby cities
Nearby zip codes
Other Pennsville Topics
