Skip main navigation
Off market
  • $519,700

    25 Patricia Dr, Topsham, ME 04086

    4beds
    2,541sqft
    SingleFamily
    Built in 1982
    10,018 Square Feet Lot
    $519,700 Zestimate®
    $205/sqft
    $3,075 Estimated rent

    Home value

    $519,700

    $483,000 - $556,000

    $3,075/mo

    Zestimate® history
    Loading
    Loading...

    Owner options

    List your home for rent

    $3,075/mo

    Rent Zestimate®

    Find your next renter with Zillow Rental Manager. Plus, with online applications, you can quickly screen prospective tenants – for free.

    Learn more

    $3,075/mo

    Rent Zestimate®

    Refinance and save

    $2,682/mo

    Est. payment

    Refinancing to a lower rate could help reduce your monthly payments and save thousands over the life of the loan.

    See today's rates

    $2,682/mo

    Est. payment

    Explore your selling options

    Work with a Zillow partner agent

    Leverage their expertise and Zillow's premium Showcase listings to get your home seen by more buyers.

    Get started

    List with your own agent

    Get your home in front of millions of buyers by listing it on Zillow.

    Learn how to do it

    Sell it yourself

    Take full control of how buyers see your home on Zillow by listing For Sale by Owner (FSBO).

    List your home

    What's special

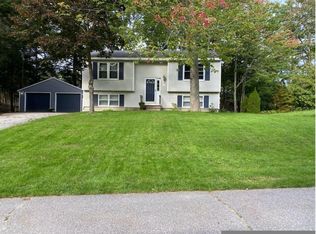
    PLEASE CALL, TEXT, EMAIL, TO ARRANGE AN ELECTRONIC TOUR OF THIS HOME! Sellers are willing to accommodate in-person viewing(s) by potential buyers following the submission of a fully complete, written offer w/pre-qual. Prior to negotiation and/or ratification, potential buyers, their minor dependents and their designated real estate agent, may conduct one in-person viewing of the property. This in-person viewing MUST be scheduled and approved by the Listing Agent. Showing shall not exceed one hour in duration. Listing Agent may choose to be present, but will remain outside the property during the viewing. Following the in-person viewing, at the buyers discretion, the offer may be withdrawn, or both parties may enter into negotiations towards ratification. Close to Shopping, commuter routes, and every convenience, this 3-level home offers so much to the smart buyer! Over the 2C garage is a huge LR with vaulted ceiling and LP stove. This kitchen is positioned to be the 'heart of the home' and comes with all appliances! The large dining room, warmed by a wood stove, will welcome both family and guests! A front to back MBR and full bath finish out the upper level of the original home. Below, more bedrooms, another bath, & systems! Great home, great yard, great location! A must see in this price range so don't miss it!

    This property is off market, which means it's not currently listed for sale or rent on Zillow. This may be different from what's available on other websites or public sources.

    Facts & features

    Interior

    Bedrooms & bathrooms
    • Bedrooms: 4
    • Bathrooms: 2
    • Full bathrooms: 2
    Heating
    • Baseboard, Stove, Gas, Propane / Butane, Wood / Pellet
    Cooling
    • None
    Appliances
    • Included: Dishwasher, Dryer, Freezer, Range / Oven, Refrigerator, Washer
    • Laundry: Laundry - Hookup
    Features
    • Pantry, Bathtub
    • Flooring: Tile, Carpet, Hardwood, Laminate
    • Basement: Finished
    • Has fireplace: Yes
    Interior area
    • Total interior livable area: 2,541 sqft

    Property

    Parking
    • Total spaces: 2
    • Parking features: Garage - Attached
    • Details: Attached, 2 Car, Direct Entry to Living, Auto Door Opener
    Features
    • Patio & porch: Deck
    • Exterior features: Other, Shingle, Vinyl
    Lot
    • Size: 10,018 Square Feet
    Details
    • Additional structures: Garage(s), Outbuilding, Shed(s)
    • Parcel number: TOPMMU02AL069
    • Zoning description: Urban Res

    Construction

    Type & style
    • Home type: SingleFamily
    • Architectural style: Raised Ranch
    Materials
    • Roof: Asphalt
    Condition
    • Year built: 1982

    Utilities & green energy

    • Water: Public
    • Utilities for property: Propane, Natural Gas Connected, Water Connected

    Community & HOA

    Location
    • Region: Topsham

    Financial & listing details

    • Price per square foot: $205/sqft
    • Tax assessed value: $467,200
    • Annual tax amount: $5,840

    Price history

    DateEventPrice
    6/3/2020Sold$270,000-1.8%$106/sqft
    Source: Maine Listings #1448739 Report a problem
    4/10/2020Pending sale$274,900$108/sqft
    Source: RE/MAX Riverside #1448739 Report a problem
    4/2/2020Listed for sale$274,900+100.7%$108/sqft
    Source: RE/MAX Riverside #1448739 Report a problem
    7/31/2009Sold$137,000-6%$54/sqft
    Source: Agent Provided Report a problem
    5/23/2009Price change$145,700-10%$57/sqft
    Source: NRT NewEngland #924935 Report a problem
    4/23/2009Price change$161,900-10%$64/sqft
    Source: NRT NewEngland #924935 Report a problem
    3/19/2009Listed for sale$179,900$71/sqft
    Source: NRT NewEngland #924935 Report a problem

    Public tax history

    YearProperty taxesTax assessment
    2024$5,840 +6%$467,200 +15.1%
    2023$5,511 +6.5%$405,800 +13.1%
    2022$5,175 +4.8%$358,900 +15.3%
    2021$4,940 $311,300
    2020$4,940 +5.9%$311,300 +27.8%
    2019$4,665 +7.4%$243,600 +5.1%
    2018$4,342 +3.4%$231,800
    2017$4,200 +4.1%$231,800 +3.4%
    2016$4,033 +3.7%$224,200 +3.6%
    2015$3,888 +6.5%$216,500 +2.8%
    2014$3,651 +4.1%$210,700
    2013$3,508 +2.1%$210,700 -0.6%
    2012$3,437 -0.5%$212,000 -0.9%
    2011$3,456 +18.1%$214,000 +0.9%
    2009$2,927 -11.9%$212,100 +48.4%
    2006$3,322 $142,900
    Find assessor info on the county website

    Neighborhood: 04086

    Nearby schools

    GreatSchools rating
    Get pre-qualified for a loan
    At Zillow Home Loans, we can pre-qualify you in as little as 5 minutes with no impact to your credit score.

    An equal housing lender. NMLS #10287.

    Sell for more on Zillow
    Get a Zillow Showcase℠ listing at no additional cost and you could sell for .
    $519,700
    2% more
    +$10,394
    With Zillow Showcase(estimated)
    $530,094
