EXPECT TO BE IMPRESSED by this stunning contemporary executive ranch built with uncompromising quality. Exceptional detailing throughout, this home exemplifies the elegance of true New England beauty and craftsmanship and will most certainly exceed your expectations. Flexible and functional for today’s lifestyle, this home offers oversized windows allowing an abundance of natural light and a versatile flowing floorplan. You'll love the beautifully designed kitchen with high-end finishes and thoughtful details. A stunning four-season sunroom highlights the main living area in dramatic fashion. Designed to integrate comfortable living with the natural surroundings, you'll easily find it your favorite room to watch the seasons change, and complimented by radiant tile heat. An unparalleled outdoor oasis truly sets the scene for relaxation and entertainment with deck and fenced-in yard, all while abutting 30 acres of the Pascommuck Conservation. Easy access to bike path and all amenities!
Sold for $625,000
$625,000
25 Paul St, Easthampton, MA 01027
3beds
1,899sqft
Single Family Residence
Built in 2015
9,250 Square Feet Lot
$652,300 Zestimate®
$329/sqft
$2,937 Estimated rent
Home value
$652,300
$620,000 - $685,000
$2,937/mo
Zestimate® history
Owner options
List your home for rent
$2,937/mo
Rent Zestimate®
Find your next renter with Zillow Rental Manager. Plus, with online applications, you can quickly screen prospective tenants – for free.
$2,937/mo
Rent Zestimate®
Refinance and save
$4,362/mo
Est. payment
Refinancing to a lower rate could help reduce your monthly payments and save thousands over the life of the loan.
$4,362/mo
Est. payment
Explore your selling options
Work with a Zillow partner agent
Leverage their expertise and Zillow's premium Showcase listings to get your home seen by more buyers.
Get startedList with your own agent
Get your home in front of millions of buyers by listing it on Zillow.
Learn how to do itSell it yourself
Take full control of how buyers see your home on Zillow by listing For Sale by Owner (FSBO).
List your homeWhat's special
Outdoor oasisStunning four-season sunroomHigh-end finishesThoughtful detailsRadiant tile heatBeautifully designed kitchenVersatile flowing floorplan
Zillow last checked:
Listing updated:
Listed by:
Jill Vincent Lapan 413-695-3732,
Canon Real Estate, Inc. 413-527-8311
Bought with:
David Santos
Coldwell Banker Community REALTORS®
Source: MLS PIN,MLS#: 73302435
Facts & features
Interior
Bedrooms & bathrooms
- Bedrooms: 3
- Bathrooms: 2
- Full bathrooms: 2
- Main level bathrooms: 2
- Main level bedrooms: 3
Primary bedroom
- Features: Ceiling Fan(s), Walk-In Closet(s), Closet/Cabinets - Custom Built, Flooring - Hardwood, Cable Hookup, Lighting - Overhead
- Level: Main,First
- Area: 156
- Dimensions: 13 x 12
Bedroom 2
- Features: Ceiling Fan(s), Closet, Flooring - Hardwood, Cable Hookup, Lighting - Overhead
- Level: Main,First
- Area: 143
- Dimensions: 13 x 11
Bedroom 3
- Features: Closet, Flooring - Hardwood, Cable Hookup, Lighting - Overhead
- Level: Main,First
- Area: 80
- Dimensions: 10 x 8
Primary bathroom
- Features: Yes
Bathroom 1
- Features: Bathroom - Full, Bathroom - With Tub & Shower, Flooring - Stone/Ceramic Tile, Countertops - Stone/Granite/Solid, Countertops - Upgraded, Dryer Hookup - Electric, Washer Hookup, Lighting - Sconce, Lighting - Overhead
- Level: Main,First
- Area: 79.2
- Dimensions: 12 x 6.6
Bathroom 2
- Features: Bathroom - Full, Bathroom - With Tub & Shower, Closet/Cabinets - Custom Built, Flooring - Stone/Ceramic Tile, Countertops - Stone/Granite/Solid, Countertops - Upgraded, Recessed Lighting, Lighting - Sconce, Lighting - Overhead
- Level: Main,First
- Area: 55.2
- Dimensions: 9.2 x 6
Family room
- Features: Closet, Flooring - Wall to Wall Carpet, Recessed Lighting, Lighting - Overhead
- Level: Basement
- Area: 300
- Dimensions: 24 x 12.5
Kitchen
- Features: Closet, Flooring - Hardwood, Window(s) - Bay/Bow/Box, Dining Area, Countertops - Stone/Granite/Solid, Countertops - Upgraded, Kitchen Island, Breakfast Bar / Nook, Cabinets - Upgraded, Exterior Access, Open Floorplan, Recessed Lighting, Stainless Steel Appliances, Gas Stove, Lighting - Overhead
- Level: Main,First
- Area: 336
- Dimensions: 21 x 16
Living room
- Features: Ceiling Fan(s), Vaulted Ceiling(s), Flooring - Hardwood, Cable Hookup, Open Floorplan, Recessed Lighting, Lighting - Overhead
- Level: Main,First
- Area: 249
- Dimensions: 16.6 x 15
Heating
- Forced Air, Radiant, Propane
Cooling
- Central Air, Ductless
Appliances
- Included: Water Heater, Range, Dishwasher, Disposal, Microwave, Refrigerator, Washer, Dryer, Water Treatment
- Laundry: Electric Dryer Hookup, Washer Hookup
Features
- Open Floorplan, Sun Room
- Flooring: Tile, Carpet, Hardwood, Flooring - Stone/Ceramic Tile
- Doors: Insulated Doors
- Windows: Insulated Windows
- Basement: Full,Partially Finished,Interior Entry,Bulkhead,Concrete
- Number of fireplaces: 1
- Fireplace features: Living Room
Interior area
- Total structure area: 1,899
- Total interior livable area: 1,899 sqft
Property
Parking
- Total spaces: 4
- Parking features: Attached, Garage Door Opener, Garage Faces Side, Paved Drive, Off Street, Driveway, Paved
- Attached garage spaces: 2
- Uncovered spaces: 2
Features
- Patio & porch: Deck - Exterior, Deck - Composite
- Exterior features: Deck - Composite, Rain Gutters, Sprinkler System, Fenced Yard, Outdoor Gas Grill Hookup
- Fencing: Fenced/Enclosed,Fenced
- Frontage length: 93.00
Lot
- Size: 9,250 Square Feet
- Features: Cul-De-Sac, Level
Details
- Parcel number: 4894692
- Zoning: R10
Construction
Type & style
- Home type: SingleFamily
- Architectural style: Ranch
- Property subtype: Single Family Residence
Materials
- Frame
- Foundation: Concrete Perimeter
- Roof: Shingle
Condition
- Year built: 2015
Utilities & green energy
- Electric: 200+ Amp Service, Generator Connection
- Sewer: Other
- Water: Public
- Utilities for property: for Gas Range, for Electric Dryer, Washer Hookup, Generator Connection, Outdoor Gas Grill Hookup
Community & HOA
Community
- Features: Public Transportation, Shopping, Pool, Tennis Court(s), Park, Walk/Jog Trails, Stable(s), Golf, Medical Facility, Bike Path, Conservation Area, House of Worship, Private School, Public School
HOA
- Has HOA: No
Location
- Region: Easthampton
Financial & listing details
- Price per square foot: $329/sqft
- Tax assessed value: $571,700
- Annual tax amount: $7,752
- Date on market: 8/22/2026
- Road surface type: Paved
Price history
| Date | Event | Price |
|---|---|---|
| 12/11/2024 | Sold | $625,000-3.8%$329/sqft |
Source: MLS PIN #73302435 Report a problem | ||
| 11/8/2024 | Contingent | $649,900$342/sqft |
Source: MLS PIN #73302435 Report a problem | ||
| 10/15/2024 | Listed for sale | $649,900+100%$342/sqft |
Source: MLS PIN #73302435 Report a problem | ||
| 12/21/2015 | Sold | $325,000-3%$171/sqft |
Source: Public Record Report a problem | ||
| 9/14/2015 | Listed for sale | $335,000$176/sqft |
Source: Canon Real Estate, Inc. #71903876 Report a problem | ||
Public tax history
| Year | Property taxes | Tax assessment |
|---|---|---|
| 2025 | $8,026 +3.5% | $587,100 +2.7% |
| 2024 | $7,752 +35.4% | $571,700 +46.3% |
| 2023 | $5,724 -11.4% | $390,700 |
| 2022 | $6,458 -9.3% | $390,700 -3.7% |
| 2021 | $7,118 +2.6% | $405,800 +3.9% |
| 2020 | $6,939 +22.6% | $390,700 +6.7% |
| 2019 | $5,661 +4% | $366,200 +7.6% |
| 2018 | $5,443 +6.3% | $340,200 +7.7% |
| 2017 | $5,119 +306.9% | $315,800 +291.3% |
| 2016 | $1,258 +2.9% | $80,700 |
| 2015 | $1,223 +2% | $80,700 |
| 2014 | $1,199 | $80,700 |
Find assessor info on the county website
Neighborhood: 01027
Nearby homes
- $591,5003 bd2 ba1.5k sqft23 Paul St, Easthampton, MA 01027Off Market

- $639,5003 bd2 ba2.2k sqft27 Paul St, Easthampton, MA 01027Off Market
- $575,7003 bd2 ba1.5k sqft26 Paul St, Easthampton, MA 01027Off Market
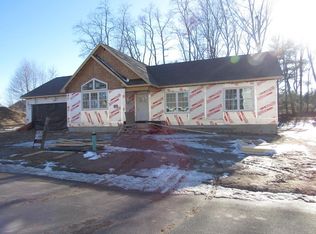
- $691,9003 bd2 ba1.9k sqft24 Paul St, Easthampton, MA 01027Off Market
- $566,3003 bd2 ba1.7k sqft29 Paul St, Easthampton, MA 01027Off Market
- $404,5002 bd1 ba987 sqft21 Paul St, Easthampton, MA 01027Sold
- $485,9003 bd1 ba1.3k sqft22 Paul St, Easthampton, MA 01027Off Market
- $598,8003 bd2 ba1.4k sqft28 Paul St, Easthampton, MA 01027Off Market
Nearby schools
GreatSchools rating
- 4/10Mountain View SchoolGrades: PK-8Distance: 1.1 mi
- 7/10Easthampton High SchoolGrades: 9-12Distance: 1 mi
Schools provided by the listing agent
- Elementary: Mountainview
- Middle: Mountainview
- High: Ehs
Source: MLS PIN. This data may not be complete. We recommend contacting the local school district to confirm school assignments for this home.
Sell for more on Zillow
Get a Zillow Showcase℠ listing at no additional cost and you could sell for .
$652,300
2% more
+$13,046
With Zillow Showcase(estimated)
$665,346
Sell for more on Zillow
Get a Zillow Showcase℠ listing at no additional cost and you could sell for .
$652,300
2% more
+$13,046
With Zillow Showcase(estimated)
$665,346
