Skip main navigation
Sold for $490,000
  • $490,000

    25 Pebble Beach Ln, Pottstown, PA 19464

    3beds
    1,888sqft
    Single Family Residence
    Built in 1998
    0.79 Acres Lot
    $506,600 Zestimate®
    $260/sqft
    $2,792 Estimated rent

    Home value

    $506,600

    $471,000 - $547,000

    $2,792/mo

    Zestimate® history
    Loading
    Loading...

    Owner options

    List your home for rent

    $2,792/mo

    Rent Zestimate®

    Find your next renter with Zillow Rental Manager. Plus, with online applications, you can quickly screen prospective tenants – for free.

    Learn more

    $2,792/mo

    Rent Zestimate®

    Refinance and save

    $3,107/mo

    Est. payment

    Refinancing to a lower rate could help reduce your monthly payments and save thousands over the life of the loan.

    See today's rates

    $3,107/mo

    Est. payment

    Explore your selling options

    Work with a Zillow partner agent

    Leverage their expertise and Zillow's premium Showcase listings to get your home seen by more buyers.

    Get started

    List with your own agent

    Get your home in front of millions of buyers by listing it on Zillow.

    Learn how to do it

    Sell it yourself

    Take full control of how buyers see your home on Zillow by listing For Sale by Owner (FSBO).

    List your home

    What's special

    Private patio spaceQuartz countertopsAdded bonus roomPartially finished basementPrimary suiteBeautifully-renovated spa-like ensuite bathroomSpacious open-concept layout
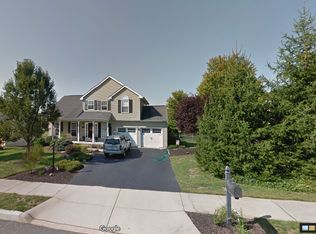
    Coming Soon! This beautiful 3-bedroom ranch-style home is an absolute must see & showings start Friday, May 2nd! Get ready to fall in love! This meticulous & charming rancher that combines classic comfort with modern upgrades will not last long! Perfectly situated in the quiet, friendly neighborhood of the Greens at Sunnyside, this home offers single-level living with a spacious, open-concept layout designed for today's lifestyle! Step inside the entryway to find a bright & open interior featuring stunning hardwood flooring, and a modern kitchen complete with quartz countertops and ample cabinet space. The living & dining areas flow seamlessly, creating an ideal space for entertaining or relaxing with family! Adjacent to the dining area -- sliding glass doors lead to the private patio space outdoors, a perfect spot for your morning coffee! This home boasts 3 perfectly-sized bedrooms and 2 full bathrooms, and is neutral throughout. The primary suite is sure to please any homeowner with a walk-in closet and beautifully-renovated, spa-like ensuite bathroom! The dual vanities, additional cabinet space, and gorgeous walk-in shower create a peaceful, yet functional, retreat! The main level is complete with a sizable laundry room and a 2-car garage as well. Venture downstairs to the partially finished basement for an added bonus room! This additional finished space could be used as a gym, office, playroom, guest room... the choice is yours! Whether you're a first-time homebuyer, downsizing, or simply looking for a move-in ready home with style, this one truly has it all! As if you weren't already impressed... this home has easy access to shopping, dining, parks and major transportation routes! Schedule your showing and contact us today -- this home won't last long!

    Zillow last checked:

    Listing updated:

    Listed by:

    Glen Russell 610-850-9493,

    EXP Realty, LLC,

    Co-Listing Agent: Emily Anne Olson 610-850-0900,

    EXP Realty, LLC

    Bought with:

    Margaret Schickling, RS294488

    Springer Realty Group

    Source: Bright MLS,MLS#: PAMC2137486MLS Logo

    Facts & features

    Interior

    Bedrooms & bathrooms
    • Bedrooms: 3
    • Bathrooms: 3
    • Full bathrooms: 2
    • 1/2 bathrooms: 1
    • Main level bathrooms: 3
    • Main level bedrooms: 3
    Primary bedroom
    • Level: Main
    • Area: 255 Square Feet
    • Dimensions: 15 X 17
    Primary bedroom
    • Features: Walk-In Closet(s)
    • Level: Unspecified
    Bedroom 1
    • Level: Main
    • Area: 121 Square Feet
    • Dimensions: 11 X 11
    Bedroom 2
    • Level: Main
    • Area: 143 Square Feet
    • Dimensions: 11 X 13
    Other
    • Features: Attic - Pull-Down Stairs
    • Level: Unspecified
    Dining room
    • Level: Main
    • Area: 192 Square Feet
    • Dimensions: 16 X 12
    Kitchen
    • Features: Kitchen - Gas Cooking
    • Level: Main
    • Area: 160 Square Feet
    • Dimensions: 10 X 16
    Living room
    • Level: Main
    • Area: 285 Square Feet
    • Dimensions: 19 X 15
    Other
    • Description: LAUNDRY
    • Level: Main
    • Area: 70 Square Feet
    • Dimensions: 10 X 7
    Heating
    • Forced Air, Natural Gas
    Cooling
    • Central Air, Natural Gas
    Appliances
    • Included: Cooktop, Self Cleaning Oven, Dishwasher, Gas Water Heater
    • Laundry: Main Level
    Features
    • Primary Bath(s), Eat-in Kitchen, 9'+ Ceilings
    • Flooring: Wood, Carpet, Tile/Brick
    • Basement: Full,Partially Finished
    • Number of fireplaces: 1
    Interior area
    • Total structure area: 1,888
    • Total interior livable area: 1,888 sqft
    • Finished area above ground: 1,756
    • Finished area below ground: 132

    Property

    Parking
    • Total spaces: 2
    • Parking features: Built In, Garage Faces Side, Driveway, Attached
    • Attached garage spaces: 2
    • Has uncovered spaces: Yes
    Accessibility
    • Accessibility features: None
    Features
    • Levels: One
    • Stories: 1
    • Patio & porch: Deck, Porch
    • Exterior features: Sidewalks, Street Lights
    • Pool features: None
    Lot
    • Size: 0.79 Acres
    • Features: Irregular Lot, Level, Sloped, Front Yard, Rear Yard, SideYard(s)
    Details
    • Additional structures: Above Grade, Below Grade
    • Parcel number: 420003278235
    • Zoning: R2
    • Zoning description: Residential
    • Special conditions: Standard

    Construction

    Type & style
    • Home type: SingleFamily
    • Architectural style: Ranch/Rambler
    • Property subtype: Single Family Residence
    Materials
    • Stucco
    • Foundation: Concrete Perimeter
    • Roof: Shingle
    Condition
    • Good
    • New construction: No
    • Year built: 1998

    Utilities & green energy

    • Sewer: Public Sewer
    • Water: Public
    • Utilities for property: Cable Connected

    Community & neighborhood

    Location
    • Region: Pottstown
    • Subdivision: Greens At Sunnysid
    • Municipality: LOWER POTTSGROVE TWP

    Other

    Other facts
    • Listing agreement: Exclusive Agency
    • Listing terms: Conventional,FHA 203(b),Cash
    • Ownership: Fee Simple

    Price history

    DateEventPrice
    6/17/2025Sold$490,000+18.1%$260/sqft
    Source: Bright MLS #PAMC2137486 Report a problem
    6/12/2025Pending sale$415,000$220/sqft
    Source: Bright MLS #PAMC2137486 Report a problem
    5/6/2025Contingent$415,000$220/sqft
    Source: Bright MLS #PAMC2137486 Report a problem
    5/2/2025Listed for sale$415,000+73%$220/sqft
    Source: Bright MLS #PAMC2137486 Report a problem
    9/9/2010Listing removed$239,900+6.6%$127/sqft
    Source: The Home Zone Report a problem
    12/16/2009Sold$225,000-6.2%$119/sqft
    Source: Public Record Report a problem
    10/19/2009Listed for sale$239,900+59.9%$127/sqft
    Source: Homes.com #5609025 Report a problem
    3/12/1999Sold$149,990$79/sqft
    Source: Public Record Report a problem

    Public tax history

    YearProperty taxesTax assessment
    2025$6,265 +3.4%$124,700
    2024$6,061 $124,700
    2023$6,061 +3.6%$124,700
    2022$5,850 +2%$124,700
    2021$5,735 +0.4%$124,700
    2020$5,713 +1.1%$124,700
    2019$5,653 +0.6%$124,700
    2018$5,622 +1.2%$124,700
    2017$5,554 +1.1%$124,700
    2016$5,492 +1.2%$124,700
    2015$5,428 +1.8%$124,700
    2014$5,331 +2.1%$124,700
    2013$5,220 +3.2%$124,700
    2012$5,059 -7.4%$124,700 -10.9%
    2011$5,464 +3.9%$140,000
    2010$5,259 +3.9%$140,000
    2009$5,064 +3.4%$140,000
    2008$4,897 +3.9%--
    2007$4,715 +4.1%--
    2006$4,529 +3.7%--
    2005$4,367 +5.7%--
    2004$4,130 +2.2%--
    2003$4,043 +13.3%--
    2002$3,568 +1.9%--
    2000$3,500 --
    1999$3,500 --

    Find assessor info on the county website

    Neighborhood: Sanatoga

    Nearby schools

    GreatSchools rating
    Schools provided by the listing agent
    • High: Pottsgrove Senior
    • District: Pottsgrove

    Source: Bright MLS. This data may not be complete. We recommend contacting the local school district to confirm school assignments for this home.

    Get a cash offer in 3 minutes
    Find out how much your home could sell for in as little as 3 minutes with a no-obligation cash offer.
    Estimated market value
    $506,600
    Get a cash offer in 3 minutes
    Find out how much your home could sell for in as little as 3 minutes with a no-obligation cash offer.
    Estimated market value
    $506,600