Meticulously maintained , this charming ranch is ready for its next chapter! Situated on a generous corner double lot with potential for future building opportunities (buyer to perform their own due diligence), this property offers flexibility and room to grow. Inside, you'll find a thoughtfully cared-for home featuring gas heat, central air, and a full heated basement complete with an additional half bath, providing excellent space for hobbies, storage, a workshop, or future finishing possibilities. All 3 bedrooms feature hardwood floors, while the living currently has wall-to-wall carpet with hardwood underneath (APO). The attached one-car garage adds everyday convenience, while two enclosed porches create versatile spaces to enjoy throughout the seasons. Outside, a storage shed offers additional room for tools and equipment, and the expansive yard provides plenty of space for gardening, outdoor entertaining, or simply relaxing. Newer roof and there is a sprinkler system for both the front and back yards. Conveniently located near shopping, dining, parks, and major routes, this well-maintained property offers a wonderful opportunity for those seeking comfort today with exciting possibilities for tomorrow.
Sold for $305,000
$305,000
25 Peer St, Springfield, MA 01109
3beds
993sqft
Single Family Residence
Built in 1958
0.29 Acres Lot
$296,900 Zestimate®
$307/sqft
$2,435 Estimated rent
Home value
$296,900
$282,000 - $312,000
$2,435/mo
Zestimate® history
Owner options
List your home for rent
$2,435/mo
Rent Zestimate®
Find your next renter with Zillow Rental Manager. Plus, with online applications, you can quickly screen prospective tenants – for free.
$2,435/mo
Rent Zestimate®
Refinance and save
$2,084/mo
Est. payment
Refinancing to a lower rate could help reduce your monthly payments and save thousands over the life of the loan.
$2,084/mo
Est. payment
Explore your selling options
Work with a Zillow partner agent
Leverage their expertise and Zillow's premium Showcase listings to get your home seen by more buyers.
Get startedList with your own agent
Get your home in front of millions of buyers by listing it on Zillow.
Learn how to do itSell it yourself
Take full control of how buyers see your home on Zillow by listing For Sale by Owner (FSBO).
List your homeWhat's special
Central airGas heatNewer roofAttached one-car garageAdditional half bathFull heated basementGenerous corner double lot
Zillow last checked:
Listing updated:
Listed by:
Susan Drumm 413-636-6945,
Coldwell Banker Realty - Western MA 413-567-8931
Bought with:
Cindy Gaynor
Homes Logic Real Estate, LLC
Source: MLS PIN,MLS#: 73559042
Facts & features
Interior
Bedrooms & bathrooms
- Bedrooms: 3
- Bathrooms: 2
- Full bathrooms: 1
- 1/2 bathrooms: 1
Primary bedroom
- Features: Ceiling Fan(s), Closet, Flooring - Hardwood
- Level: First
Bedroom 2
- Features: Ceiling Fan(s), Closet, Flooring - Hardwood
- Level: First
Bedroom 3
- Features: Ceiling Fan(s), Closet, Flooring - Hardwood
- Level: First
Primary bathroom
- Features: No
Bathroom 1
- Features: Bathroom - Full, Bathroom - With Shower Stall, Flooring - Vinyl
- Level: First
Kitchen
- Features: Ceiling Fan(s), Flooring - Vinyl, Dining Area, Peninsula
- Level: First
Living room
- Features: Flooring - Wall to Wall Carpet
- Level: First
Heating
- Central, Baseboard, Natural Gas
Cooling
- Central Air
Appliances
- Included: Gas Water Heater, Range, Microwave, Refrigerator, Washer, Dryer
- Laundry: In Basement, Electric Dryer Hookup, Washer Hookup
Features
- Flooring: Vinyl, Carpet
- Windows: Insulated Windows
- Basement: Full,Interior Entry,Concrete,Unfinished
- Has fireplace: No
Interior area
- Total structure area: 993
- Total interior livable area: 993 sqft
- Finished area above ground: 993
Property
Parking
- Total spaces: 3
- Parking features: Attached, Garage Door Opener, Garage Faces Side, Paved Drive, Off Street
- Attached garage spaces: 1
- Uncovered spaces: 2
Features
- Patio & porch: Porch - Enclosed, Patio
- Exterior features: Porch - Enclosed, Patio, Rain Gutters, Storage, Fenced Yard
- Fencing: Fenced
Lot
- Size: 0.29 Acres
- Features: Corner Lot, Cleared, Level
Details
- Parcel number: 2600936
- Zoning: R1
Construction
Type & style
- Home type: SingleFamily
- Architectural style: Ranch
- Property subtype: Single Family Residence
Materials
- Frame
- Foundation: Concrete Perimeter
- Roof: Shingle
Condition
- Year built: 1958
Utilities & green energy
- Electric: Circuit Breakers
- Sewer: Public Sewer
- Water: Public
- Utilities for property: for Gas Range, for Electric Dryer, Washer Hookup
Community & HOA
Community
- Features: Public Transportation, Shopping, Park, Highway Access, House of Worship, Public School, University
- Security: Security System
HOA
- Has HOA: No
Location
- Region: Springfield
Financial & listing details
- Price per square foot: $307/sqft
- Tax assessed value: $259,800
- Annual tax amount: $2,067
- Date on market: 8/28/2026
Price history
| Date | Event | Price |
|---|---|---|
| 9/18/2026 | Sold | $305,000+3.7%$307/sqft |
Source: MLS PIN #73559042 Report a problem | ||
| 8/25/2026 | Pending sale | $294,000$296/sqft |
Source: MLS PIN #73559042 Report a problem | ||
| 8/11/2026 | Contingent | $294,000$296/sqft |
Source: MLS PIN #73559042 Report a problem | ||
| 8/4/2026 | Listed for sale | $294,000$296/sqft |
Source: MLS PIN #73559042 Report a problem | ||
Public tax history
| Year | Property taxes | Tax assessment |
|---|---|---|
| 2025 | $3,976 +13% | $253,600 +15.7% |
| 2024 | $3,519 +9.7% | $219,100 +16.4% |
| 2023 | $3,209 +4.2% | $188,200 +15% |
| 2022 | $3,081 +14.2% | $163,700 +14.7% |
| 2021 | $2,697 -0.4% | $142,700 +3.3% |
| 2020 | $2,709 +8% | $138,100 +8.3% |
| 2019 | $2,509 +2.7% | $127,500 +2.7% |
| 2018 | $2,442 +1.7% | $124,100 +1.6% |
| 2017 | $2,402 +5% | $122,200 +5% |
| 2016 | $2,288 +6.8% | $116,400 +6.9% |
| 2015 | $2,142 +5.5% | $108,900 +5.7% |
| 2014 | $2,030 -7.4% | $103,000 -7.4% |
| 2013 | $2,192 -11.3% | $111,200 -10.8% |
| 2012 | $2,471 +6.2% | $124,600 +4.4% |
| 2011 | $2,327 -0.4% | $119,400 -0.3% |
| 2010 | $2,336 +8.6% | $119,800 -0.4% |
| 2009 | $2,152 -6.8% | $120,300 -16.5% |
| 2008 | $2,308 +13.2% | $144,000 +13.3% |
| 2007 | $2,039 -4.5% | $127,100 +1.2% |
| 2006 | $2,135 +20.2% | $125,600 +23.9% |
| 2005 | $1,776 +6.9% | $101,400 +15.9% |
| 2004 | $1,662 -3.8% | $87,500 -1.7% |
| 2003 | $1,727 +2.3% | $89,000 +4.8% |
| 2002 | $1,688 | $84,900 |
Find assessor info on the county website
Neighborhood: Pine Point
Nearby homes
- $331,8003 bd3 ba1.2k sqft33 Peer St, Springfield, MA 01109Off Market
- $277,6002 bd2 ba1.2k sqft89 Cloran St, Springfield, MA 01109Off Market
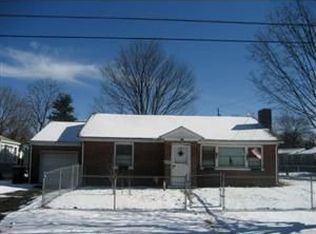
- $247,8003 bd1 ba864 sqft110 Dimmick St, Springfield, MA 01109Off Market
- $309,0003 bd1 ba1.1k sqft11 Peer St, Springfield, MA 01109Off Market
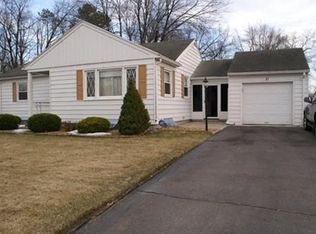
- $19,200-- bd-- ba-- sqftDimmick St, Springfield, MA 01101Off Market
- $341,2003 bd2 ba1.4k sqft59 Cloran St, Springfield, MA 01109Off Market
- $221,5002 bd1 ba1k sqft97 Cloran St, Springfield, MA 01109Off Market
- $310,0003 bd1 ba1k sqft78 W Bay Path Ter, Springfield, MA 01109Sold
Nearby schools
GreatSchools rating
- 3/10Hiram L Dorman SchoolGrades: PK-5Distance: 0.3 mi
- 3/10STEM Middle AcademyGrades: 6-8Distance: 0.8 mi
- 1/10Springfield Central High SchoolGrades: 9-12Distance: 0.2 mi
Schools provided by the listing agent
- Elementary: Hiram L. Dorman School
- Middle: Kennedy Middle
- High: Central H.S.
Source: MLS PIN. This data may not be complete. We recommend contacting the local school district to confirm school assignments for this home.
Sell for more on Zillow
Get a Zillow Showcase℠ listing at no additional cost and you could sell for .
$296,900
2% more
+$5,938
With Zillow Showcase(estimated)
$302,838
Sell for more on Zillow
Get a Zillow Showcase℠ listing at no additional cost and you could sell for .
$296,900
2% more
+$5,938
With Zillow Showcase(estimated)
$302,838
