Skip main navigation
Sold for $600,000
  • $600,000

    25 Pelican Pl, Belleair, FL 33756

    2beds
    2,480sqft
    Townhouse
    Built in 1981
    -- sqft lot
    $659,200 Zestimate®
    $242/sqft
    $3,301 Estimated rent

    Home value

    $659,200

    $593,000 - $732,000

    $3,301/mo

    Zestimate® history
    Loading
    Loading...

    Owner options

    List your home for rent

    $3,301/mo

    Rent Zestimate®

    Find your next renter with Zillow Rental Manager. Plus, with online applications, you can quickly screen prospective tenants – for free.

    Learn more

    $3,301/mo

    Rent Zestimate®

    Refinance and save

    $4,931/mo

    Est. payment

    Refinancing to a lower rate could help reduce your monthly payments and save thousands over the life of the loan.

    See today's rates

    $4,931/mo

    Est. payment

    Explore your selling options

    Work with a Zillow partner agent

    Leverage their expertise and Zillow's premium Showcase listings to get your home seen by more buyers.

    Get started

    List with your own agent

    Get your home in front of millions of buyers by listing it on Zillow.

    Learn how to do it

    Sell it yourself

    Take full control of how buyers see your home on Zillow by listing For Sale by Owner (FSBO).

    List your home

    What's special

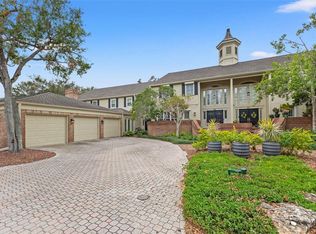
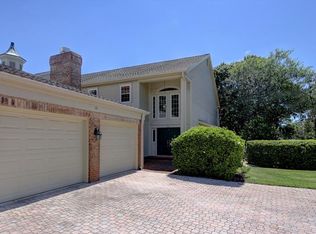
    This spacious end townhome, Randolph House model, is one of the scarce, most significant large Models over 2528 square feet in Pelican Place with a double car garage, three bathrooms, and two ensuites overlooking the LPGA Pelican Golf Course. Pass through the entrance of Pelican Place, and you enter another world, a Florida you never imagined…reminiscent of Colonial Williamsburg…a collection of magnificent townhomes…a secluded and rarified environment…a private haven for the discerning few. You feel a refreshing excitement when you look along our brick streets…the stately Colonial architecture…tall, elegant pines casting elongated shadows in the afternoon sun…, and a warm glow reflecting off the wrought iron fence of the private community pool. A closer look reveals the exceptional wealth of detail that bespeaks the tradition of excellence. Streets and driveways of brick, this unique home has two additional parking places in the brick driveway …impeccably manicured landscaping, thriving on loving care…louvered and paneled shutters, with painstakingly hand-cast iron latches. Pause on the steps, look up at the brass lamp at the entry, and the fan-shaped leaded-glass window promises a world of luxury. Your imagination will soar as you picture yourself descending the sweeping curved staircase, the perfect setting for a dramatic “Gone with the Wind” entrance when you entertain at home. Curl up before a crackling fire in your master bedroom, living room, or family room, and watch the raindrops create patterns on the French doors. Dressing in the oversized walk-in closet sets the stage to call this extraordinary haven home. Nestled in the rear behind the French doors is a screened-in porch for dining and watching top golfers drive the ball on this caddy-only Latitude 36 Bermuda grass on all fairways, ensuring gorgeous grounds all season long. Ask me for photos of potential renovations and ideas to upgrade some of the interiors.My parents home that I had to purchase in a non-arms length transaction.

    Zillow last checked:

    Listing updated:

    Listed by:

    Kelly Lee McFrederick 727-410-3605,

    BEACH NATIVES INTERNATIONAL REAL ESTATE 727-410-3605

    Bought with:

    Martha Thorn, 477603

    COLDWELL BANKER REALTY

    Source: Stellar MLS,MLS#: U8212353MLS LogoOriginating MLS: Pinellas Suncoast

    Facts & features

    Interior

    Bedrooms & bathrooms
    • Bedrooms: 2
    • Bathrooms: 3
    • Full bathrooms: 2
    • 1/2 bathrooms: 1
    Rooms
    • Room types: Family Room, Dining Room, Utility Room
    Primary bedroom
    • Features: Walk-In Closet(s)
    • Level: Second
    • Dimensions: 16.7x22
    Bedroom 2
    • Features: En Suite Bathroom, Walk-In Closet(s)
    • Level: Second
    Dining room
    • Level: First
    • Dimensions: 11.4x14.7
    Family room
    • Level: First
    • Dimensions: 17.8x18.7
    Kitchen
    • Features: Kitchen Island
    • Level: First
    • Dimensions: 11.5x16
    Living room
    • Level: First
    • Dimensions: 16.2x22.7
    Heating
    • Central, Electric
    Cooling
    • Central Air
    Appliances
    • Included: Dishwasher, Disposal, Dryer, Electric Water Heater, Microwave, Range, Refrigerator, Washer, Water Softener
    • Laundry: Laundry Closet
    Features
    • Crown Molding, Solid Wood Cabinets, Walk-In Closet(s)
    • Flooring: Brick/Stone, Carpet, Porcelain Tile
    • Windows: Drapes, Shutters
    • Has fireplace: Yes
    • Fireplace features: Family Room, Living Room, Master Bedroom
    • Common walls with other units/homes: Corner Unit
    Interior area
    • Total structure area: 2,480
    • Total interior livable area: 2,480 sqft

    Property

    Parking
    • Total spaces: 2
    • Parking features: Guest
    • Attached garage spaces: 2
    Features
    • Levels: Two
    • Stories: 2
    • Patio & porch: Covered, Patio
    • Exterior features: Lighting
    Lot
    • Features: On Golf Course
    • Residential vegetation: Mature Landscaping
    Details
    • Parcel number: 282915682810030250
    • Special conditions: None

    Construction

    Type & style
    • Home type: Townhouse
    • Architectural style: Traditional
    • Property subtype: Townhouse
    Materials
    • Block, Brick, Wood Frame, Wood Siding
    • Foundation: Slab
    • Roof: Shingle
    Condition
    • New construction: No
    • Year built: 1981

    Utilities & green energy

    • Sewer: Public Sewer
    • Water: Public
    • Utilities for property: Public

    Community & HOA

    Community
    • Features: Association Recreation - Owned, Buyer Approval Required, Golf
    • Pet fee: $0 monthly
    • Subdivision: PELICAN PLACE
    HOA
    • Has HOA: Yes
    • Amenities included: Cable TV, Maintenance, Pool
    • Services included: Cable TV, Community Pool, Reserve Fund, Insurance, Internet, Maintenance Structure, Maintenance Grounds, Pest Control, Pool Maintenance, Private Road, Recreational Facilities, Sewer, Trash
    • HOA fee: $837 monthly
    • HOA name: Donna
    • HOA phone: 727-203-3343
    Location
    • Region: Belleair

    Financial & listing details

    • Price per square foot: $242/sqft
    • Tax assessed value: $603,734
    • Annual tax amount: $4,162
    • Date on market: 9/1/2023
    • Cumulative days on market: 239 days
    • Listing terms: Cash,Conventional,FHA,VA Loan
    • Ownership: Condominium
    • Total actual rent: 0
    • Road surface type: Asphalt

    Price history

    DateEventPrice
    6/17/2024Sold$600,000-2.4%$242/sqft
    Source: Stellar MLS #U8212353 Report a problem
    5/20/2024Pending sale$615,000$248/sqft
    Source: Stellar MLS #U8212353 Report a problem
    5/17/2024Price change$615,000-1.6%$248/sqft
    Source: Stellar MLS #U8212353 Report a problem
    4/26/2024Price change$625,000-3.7%$252/sqft
    Source: Stellar MLS #U8212353 Report a problem
    4/16/2024Price change$649,000-5.9%$262/sqft
    Source: Stellar MLS #U8212353 Report a problem
    3/12/2024Price change$690,000-2.8%$278/sqft
    Source: Stellar MLS #U8212353 Report a problem
    1/22/2024Price change$710,000-2.1%$286/sqft
    Source: Stellar MLS #U8212353 Report a problem
    1/3/2024Price change$725,000-2.7%$292/sqft
    Source: Stellar MLS #U8212353 Report a problem
    12/12/2023Price change$745,000-2.6%$300/sqft
    Source: Stellar MLS #U8212353 Report a problem
    11/22/2023Listed for sale$765,000-12.6%$308/sqft
    Source: Stellar MLS #U8212353 Report a problem
    10/31/2023Listing removed--
    Source: Stellar MLS #U8212353 Report a problem
    10/13/2023Price change$875,000-2.8%$353/sqft
    Source: Stellar MLS #U8212353 Report a problem
    9/1/2023Listed for sale$900,000+68.2%$363/sqft
    Source: Stellar MLS #U8212353 Report a problem
    7/14/2022Sold$535,000-6.3%$216/sqft
    Source: Public Record Report a problem
    3/17/2006Sold$571,000$230/sqft
    Source: Public Record Report a problem

    Public tax history

    YearProperty taxesTax assessment
    2024$12,099 +7.1%$603,734 +6.3%
    2023$11,302 +171.5%$568,204 +126.7%
    2022$4,163 -0.7%$250,602 +3%
    2021$4,192 +0.4%$243,303 +1.4%
    2020$4,175 +1.9%$239,944 +2.3%
    2019$4,096 $234,549 +1.9%
    2018$4,096 +1.5%$230,176 +2.1%
    2017$4,035 +4.7%$225,442 +2.1%
    2016$3,854 -1.4%$220,805 +0.7%
    2015$3,908 +0.6%$219,270 +0.8%
    2014$3,887 +0.3%$217,530 +1.5%
    2013$3,877 -8.6%$214,315 -7.3%
    2012$4,240 $231,080 -15%
    2011-- $271,859 +1.3%
    2010-- $268,424 +2.7%
    2009-- $261,367 -34.6%
    2008$7,259 $399,500 -10%
    2007-- $443,900 +51%
    2005-- $293,900 +5.9%
    2004$3,492 +1.6%$277,600 +3.4%
    2003$3,436 +2.8%$268,500 +15.3%
    2002$3,342 $232,800 +17.4%
    2001$3,342 +4.9%$198,300 +7%
    2000$3,186 $185,300
    Find assessor info on the county website

    Neighborhood: 33756

    Nearby schools

    GreatSchools rating
    Schools provided by the listing agent
    • Elementary: Mildred Helms Elementary-PN
    • Middle: Largo Middle-PN
    • High: Largo High-PN

    Source: Stellar MLS. This data may not be complete. We recommend contacting the local school district to confirm school assignments for this home.

    Get a cash offer in 3 minutes
    Find out how much your home could sell for in as little as 3 minutes with a no-obligation cash offer.
    Estimated market value
    $659,200
    Get a cash offer in 3 minutes
    Find out how much your home could sell for in as little as 3 minutes with a no-obligation cash offer.
    Estimated market value
    $659,200