More Home info available! Welcome to 25 Pember's Pass - a beautifully maintained home located in a peaceful and quiet neighborhood, offering the perfect blend of comfort, style, and functionality. From the moment you arrive, you'll appreciate the stunning landscaping with fresh mulching, stone walkway, charming front porch, and double door attached garage that is both heated and insulated for year-round convenience. The fully fenced backyard creates a private outdoor retreat featuring a garden shed and an elevated wooden deck with plenty of space for entertaining, relaxing, and enjoying outdoor living. Inside, this home offers a bright open concept layout with beautiful hardwood floors, fresh modern paint, and a massive kitchen complete with island seating - perfect for family gatherings and everyday living. The finished basement adds even more living space with a large rec room, additional rooms, and a full bathroom, providing flexibility for guests, hobbies, or a growing family.
Sold for $645,000
C$645,000
25 Pembers Pass, Woodstock, ON N4S 8Z5
3beds
1,011sqft
Single Family Residence, Residential
Built in 2000
5,445 Square Feet Lot
$-- Zestimate®
C$638/sqft
C$2,322 Estimated rent
Home value
Not available
Estimated sales range
Not available
Not available
Owner options
List your home for rent
C$2,322/mo
Rent Zestimate®
Find your next renter with Zillow Rental Manager. Plus, with online applications, you can quickly screen prospective tenants – for free.
C$2,322/mo
Rent Zestimate®
Refinance and save
C$2,727/mo
Est. payment
Refinancing to a lower rate could help reduce your monthly payments and save thousands over the life of the loan.
C$2,727/mo
Est. payment
Explore your selling options
Work with a Zillow partner agent
Leverage their expertise and Zillow's premium Showcase listings to get your home seen by more buyers.
Get startedList with your own agent
Get your home in front of millions of buyers by listing it on Zillow.
Learn how to do itSell it yourself
Take full control of how buyers see your home on Zillow by listing For Sale by Owner (FSBO).
List your homeWhat's special
Stunning landscapingFresh mulchingStone walkwayCharming front porchDouble door attached garageFully fenced backyardPrivate outdoor retreat
Zillow last checked:
Listing updated:
Listed by:
Gary Overbeek, Broker of Record,
Go Platinum Realty Inc.
Source: ITSO,MLS®#: 40832428Originating MLS®#: Cornerstone Association of REALTORS®
Facts & features
Interior
Bedrooms & bathrooms
- Bedrooms: 3
- Bathrooms: 2
- Full bathrooms: 2
- Main level bathrooms: 1
- Main level bedrooms: 1
Other
- Level: Main
Bedroom
- Level: Basement
Bedroom
- Level: Basement
Bathroom
- Features: 3-Piece
- Level: Main
Bathroom
- Features: 3-Piece
- Level: Basement
Dining room
- Level: Main
Kitchen
- Level: Main
Laundry
- Level: Basement
Living room
- Level: Main
Recreation room
- Level: Basement
Storage
- Level: Basement
Heating
- Forced Air
Cooling
- Central Air
Appliances
- Included: Water Heater Owned, Dryer, Refrigerator, Stove, Washer
Features
- Basement: Full,Finished
- Has fireplace: No
Interior area
- Total structure area: 1,836
- Total interior livable area: 1,011 sqft
- Finished area above ground: 1,011
- Finished area below ground: 825
Property
Parking
- Total spaces: 3
- Parking features: Attached Garage, Private Drive Double Wide
- Attached garage spaces: 1
- Uncovered spaces: 2
Features
- Stories: 1
- Frontage type: North
- Frontage length: 39.00
Lot
- Size: 5,445 Square Feet
- Dimensions: 39 x 138
- Features: Urban, Rectangular, Other
Details
- Parcel number: 000870873
- Zoning: R2
Construction
Type & style
- Home type: SingleFamily
- Architectural style: Bungalow
- Property subtype: Single Family Residence, Residential
Materials
- Brick
- Foundation: Poured Concrete
- Roof: Asphalt Shing
Condition
- 16-30 Years
- New construction: No
- Year built: 2000
Utilities & green energy
- Sewer: Sewer (Municipal)
- Water: Municipal
Community & HOA
Location
- Region: Woodstock
Financial & listing details
- Price per square foot: C$638/sqft
- Annual tax amount: C$4,534
- Date on market: 5/21/2026
- Inclusions: Dryer, Refrigerator, Stove, Washer
- Exclusions: Master Bedroom Ceiling Fan, Garden Ornaments And Ornaments On Fence, All Garage Shelving, Tv Bracket
Price history
| Date | Event | Price |
|---|---|---|
| 7/14/2026 | Sold | C$645,000C$638/sqft |
Source: ITSO #40832428 Report a problem | ||
Public tax history
Tax history is unavailable.
Neighborhood: N4S
Nearby homes
- C$--4 bd3 ba-- sqft61 Potters Way, Woodstock, ON N4S9A1Off Market
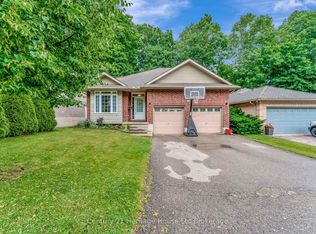
- C$---- bd-- ba-- sqft54 Potters Way, Woodstock, ON N4S8Z5Off Market
- C$820,0004 bd3 ba2.1k sqft103 Forestway Trl, Woodstock, ON N4S9A5Sold
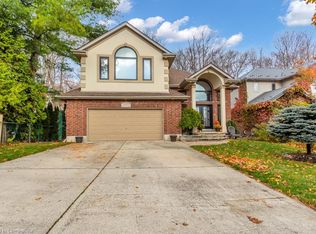
- C$--3 bd3 ba1.9k sqft422 Sales Dr, Woodstock, ON N4S0B6Off Market
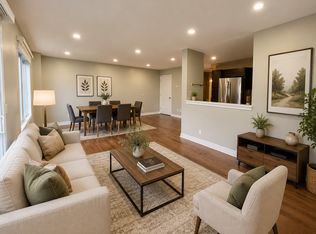
- C$979,0005 bd3 ba-- sqft100 Southview Ct, Woodstock, ON N4S9A5For Sale
- C$---- bd-- ba-- sqft612 Southwood Way, Woodstock, ON N4S9A5Off Market
- C$849,9003 bd3 ba-- sqft150 Forestway Trl, Woodstock, ON N4S9A7For Sale
- C$749,9004 bd4 ba-- sqft119 Southview Ct, Woodstock, ON N4S9A5For Sale
Nearby schools
GreatSchools rating
No schools nearby
We couldn't find any schools near this home.
- Ontario
- Oxford County
- Woodstock
- N4S 8Z5
- 25 Pembers Pass
Nearby cities
Nearby zip codes
Other Woodstock Topics
