Wisteria model on oversized lot with golf and lagoon sunset views from back yard and lagoon views from front yard in Sun City. 3BR/2BA + office featuring an expansive sunroom with cathedral ceiling, 2 ceiling fans, impact glass windows, and Mitsubishi split A/C. Kitchen offers granite counters, large island, gas stove, double built in ovens, stainless appliances, tile backsplash, pantry, and roll out shelves. Bay windows in primary suite and breakfast nook. Smooth ceilings throughout. Oak Wheat Wood flooring in the great room and dining room, upgraded tile in the foyer, kitchen, laundry room and bathrooms, and beautiful deco tile in the sunroom. Laundry room with utility sink. 4 foot extended garage with attic storage. Paver driveway and concrete patio complete this very clean beautifully designed home.
Sold for $610,000
$610,000
25 Penny Creek Dr, Bluffton, SC 29909
3beds
2,428sqft
Single Family Residence
Built in 2005
0.28 Acres Lot
$610,900 Zestimate®
$251/sqft
$2,909 Estimated rent
Home value
$610,900
$568,000 - $660,000
$2,909/mo
Zestimate® history
Owner options
List your home for rent
$2,909/mo
Rent Zestimate®
Find your next renter with Zillow Rental Manager. Plus, with online applications, you can quickly screen prospective tenants – for free.
$2,909/mo
Rent Zestimate®
Refinance and save
$3,542/mo
Est. payment
Refinancing to a lower rate could help reduce your monthly payments and save thousands over the life of the loan.
$3,542/mo
Est. payment
Explore your selling options
Work with a Zillow partner agent
Leverage their expertise and Zillow's premium Showcase listings to get your home seen by more buyers.
Get startedList with your own agent
Get your home in front of millions of buyers by listing it on Zillow.
Learn how to do itSell it yourself
Take full control of how buyers see your home on Zillow by listing For Sale by Owner (FSBO).
List your homeWhat's special
Large islandOversized lotGas stoveStainless appliancesTile backsplashGranite countersPaver driveway
Zillow last checked:
Listing updated:
Listed by:
Lorena Best 843-441-1378,
Keller Williams Realty
Bought with:
Holly Meckley
Real Broker, LLC
Source: REsides, Inc.,MLS#: 507424
Facts & features
Interior
Bedrooms & bathrooms
- Bedrooms: 3
- Bathrooms: 2
- Full bathrooms: 2
Primary bedroom
- Level: First
Heating
- Central
Cooling
- Central Air
Appliances
- Included: Convection Oven, Double Oven, Dryer, Dishwasher, Disposal, Gas Range, Microwave, Refrigerator, Self Cleaning Oven, Washer
Features
- Ceiling Fan(s), Cathedral Ceiling(s), Handicap Access, High Ceilings, Main Level Primary, Multiple Closets, Pull Down Attic Stairs, Smooth Ceilings, Separate Shower, Vaulted Ceiling(s), Window Treatments, Entrance Foyer, Eat-in Kitchen
- Flooring: Carpet, Tile, Wood
- Windows: Bay Window(s), Insulated Windows, Screens, Window Treatments
Interior area
- Total interior livable area: 2,428 sqft
Property
Parking
- Total spaces: 2
- Parking features: Garage, Two Car Garage
- Garage spaces: 2
Features
- Patio & porch: Patio
- Exterior features: Handicap Accessible, Patio, Rain Gutters, Storm/Security Shutters
- Pool features: Community
- Has view: Yes
- View description: Golf Course, Lagoon
- Has water view: Yes
- Water view: Golf Course,Lagoon
Lot
- Size: 0.28 Acres
- Features: 1/4 to 1/2 Acre Lot
Details
- Parcel number: R60002800009080000
- Special conditions: None
Construction
Type & style
- Home type: SingleFamily
- Property subtype: Single Family Residence
Materials
- Synthetic Stucco
- Roof: Asphalt
Condition
- Year built: 2005
Details
- Builder model: Wisteria
Utilities & green energy
- Water: Public
Community & HOA
Community
- Senior community: Yes
- Subdivision: Deer Haven
HOA
- Amenities included: Basketball Court, Bocce Court, Clubhouse, Dock, Dog Park, Fitness Center, Gas, Golf Course, Garden Area, None, Picnic Area, Pickleball, Pool, RV/Boat Storage, Restaurant, Guard, Spa/Hot Tub, Tennis Court(s), Trail(s)
Location
- Region: Bluffton
Financial & listing details
- Price per square foot: $251/sqft
- Tax assessed value: $566,000
- Annual tax amount: $1,625
- Date on market: 4/10/2026
- Listing terms: Cash,Conventional
Price history
| Date | Event | Price |
|---|---|---|
| 5/27/2026 | Sold | $610,000-1.6%$251/sqft |
Source:  REsides, Inc. #507424 Report a problem REsides, Inc. #507424 Report a problem | ||
| 4/18/2026 | Pending sale | $620,000$255/sqft |
Source: REsides, Inc. #507424 Report a problem | ||
| 4/10/2026 | Listed for sale | $620,000+78.9%$255/sqft |
Source: REsides, Inc. #507424 Report a problem | ||
| 3/21/2005 | Sold | $346,544$143/sqft |
Source: Public Record Report a problem | ||
Public tax history
| Year | Property taxes | Tax assessment |
|---|---|---|
| 2024 | $1,625 0% | $14,520 |
| 2023 | $1,625 +11.2% | $14,520 +15.1% |
| 2022 | $1,461 +1% | $12,620 |
| 2021 | $1,447 | $12,620 |
| 2020 | -- | $12,620 |
| 2019 | $1,403 +3% | $12,620 |
| 2018 | $1,362 | $12,620 +14.9% |
| 2017 | -- | $10,980 |
| 2016 | -- | $10,980 |
| 2015 | -- | $10,980 |
Find assessor info on the county website
Neighborhood: Sun City Hilton Head
Nearby homes
- $537,1003 bd3 ba2.3k sqft27 Penny Creek Dr, Bluffton, SC 29909Off Market
- $540,0003 bd2 ba2.7k sqft23 Penny Creek Dr, Bluffton, SC 29909Sold

- $530,0002 bd2 ba2k sqft29 Penny Creek Dr, Bluffton, SC 29909Sold
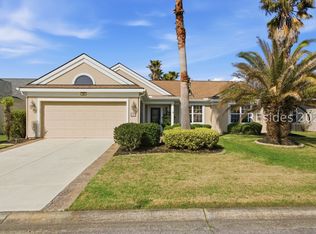
- $629,3001 bd1 ba2.6k sqft26 Penny Creek Dr, Bluffton, SC 29909Off Market
- $564,7002 bd2 ba2.4k sqft21 Penny Creek Dr, Bluffton, SC 29909Off Market
- $485,500-- bd2 ba2k sqft28 Penny Creek Dr, Bluffton, SC 29909Off Market
- $562,6003 bd3 ba2.5k sqft31 Penny Creek Dr, Bluffton, SC 29909Off Market
- $539,9003 bd2 ba2.3k sqft30 Penny Creek Dr, Bluffton, SC 29909For Sale
Nearby schools
GreatSchools rating
- 9/10Okatie Elementary SchoolGrades: PK-5Distance: 4.9 mi
- 7/10Bluffton Middle SchoolGrades: 6-8Distance: 6.9 mi
- 9/10May River HighGrades: 9-12Distance: 4.3 mi
Get a cash offer in 3 minutes
Find out how much your home could sell for in as little as 3 minutes with a no-obligation cash offer.
Estimated market value
$610,900
Get a cash offer in 3 minutes
Find out how much your home could sell for in as little as 3 minutes with a no-obligation cash offer.
Estimated market value
$610,900
- South Carolina
- Beaufort County
- Bluffton
- 29909
- Sun City Hilton Head
- 25 Penny Creek Dr
Nearby cities
Nearby neighborhoods
Nearby zip codes
Other Bluffton Topics
