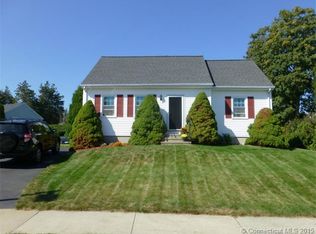
Ideally situated at the end of a peaceful, sidewalk lined cul-de-sac in New London's Sixth District, this inviting raised ranch offers thoughtful updates, flexible living space, and a location close to some of the shoreline's favorite destinations. Coastal charm flows throughout the main level with an abundance of natural light and new flooring throughout the living room, dining room, and bedrooms. The refreshed kitchen includes stainless steel appliances, quartz countertops, a new backsplash, and freshly painted cabinetry complete with sliding doors to access the deck for dining alfresco. Down the hall, the home's comfortable sleeping quarters include a welcoming primary suite with a private bath, two additional bedrooms, and a second full bath. Downstairs, the finished family room features built-ins, plenty of space to relax or entertain, along with a large cedar closet for additional storage. An additional finished room currently a home office provides flexible, multi-purpose space for guests, hobbies, or a playroom and direct access to the garage. Outside, a back deck overlooks the fully fenced backyard, creating a private and secure setting for pets, play, gardening, entertaining, or simply unwinding and grilling. Located just around a mile from Ocean Beach Park, Mitchell College, and steps from Nathan Hale Elementary School, this home combines everyday convenience with a tucked-away setting perfect for neighborhood play or quiet evenings at the end of the cul-de-sac. Highest and Best due by Friday, August 14 at 9 am.
Under contract
$419,000
25 Penny Lane, New London, CT 06320
3beds
1,884sqft
Single Family Residence
Built in 1986
8,712 Square Feet Lot
$-- Zestimate®
$222/sqft
$-- HOA
What's special
- 21 days |
- 1,720 |
- 163 |
Likely to sell faster than
Zillow last checked:
Listing updated:
Listed by:
Bowes Team at Re/Max on the Bay,
Jodi B. Alberti (860)514-2374,
RE/MAX on the Bay 860-739-0888
Source: Smart MLS,MLS#: 24196753
Facts & features
Interior
Bedrooms & bathrooms
- Bedrooms: 3
- Bathrooms: 3
- Full bathrooms: 2
- 1/2 bathrooms: 1
Primary bedroom
- Features: Full Bath, Laminate Floor
- Level: Main
- Area: 168 Square Feet
- Dimensions: 12 x 14
Bedroom
- Features: Laminate Floor
- Level: Main
- Area: 154 Square Feet
- Dimensions: 11 x 14
Bedroom
- Features: Laminate Floor
- Level: Main
- Area: 100 Square Feet
- Dimensions: 10 x 10
Dining room
- Features: Cathedral Ceiling(s), Laminate Floor
- Level: Main
- Area: 120 Square Feet
- Dimensions: 10 x 12
Family room
- Features: Built-in Features, Walk-In Closet(s), Wall/Wall Carpet
- Level: Lower
- Area: 156 Square Feet
- Dimensions: 12 x 13
Kitchen
- Features: Cathedral Ceiling(s), Sliders, Tile Floor
- Level: Main
- Area: 156 Square Feet
- Dimensions: 12 x 13
Living room
- Features: Cathedral Ceiling(s), Laminate Floor
- Level: Main
- Area: 238 Square Feet
- Dimensions: 14 x 17
Office
- Features: Built-in Features, Wall/Wall Carpet
- Level: Lower
- Area: 204 Square Feet
- Dimensions: 12 x 17
Heating
- Hot Water, Electric, Natural Gas
Cooling
- Ceiling Fan(s), Window Unit(s)
Appliances
- Included: Electric Range, Microwave, Refrigerator, Dishwasher, Disposal, Gas Water Heater, Water Heater
- Laundry: Lower Level
Features
- Wired for Data, Entrance Foyer
- Doors: Storm Door(s)
- Windows: Thermopane Windows
- Basement: Full,Heated,Garage Access,Partially Finished,Liveable Space
- Attic: Access Via Hatch
- Has fireplace: No
Interior area
- Total structure area: 1,884
- Total interior livable area: 1,884 sqft
- Finished area above ground: 1,284
- Finished area below ground: 600
Property
Parking
- Total spaces: 5
- Parking features: Attached, Paved, Off Street, Driveway, Garage Door Opener, Private
- Attached garage spaces: 2
- Has uncovered spaces: Yes
Features
- Patio & porch: Deck
- Exterior features: Rain Gutters, Lighting
- Fencing: Full
Lot
- Size: 8,712 Square Feet
- Features: Subdivided, Dry, Level, Cul-De-Sac
Details
- Parcel number: 1996800
- Zoning: R-1
Construction
Type & style
- Home type: SingleFamily
- Architectural style: Ranch
- Property subtype: Single Family Residence
Materials
- Vinyl Siding
- Foundation: Concrete Perimeter, Raised
- Roof: Asphalt
Condition
- New construction: No
- Year built: 1986
Utilities & green energy
- Sewer: Public Sewer
- Water: Public
- Utilities for property: Cable Available
Green energy
- Green verification: ENERGY STAR Certified Homes
- Energy efficient items: Ridge Vents, Doors, Windows
Community & HOA
Community
- Features: Basketball Court, Health Club, Library, Medical Facilities, Park, Playground, Pool, Shopping/Mall
- Security: Security System
HOA
- Has HOA: No
Location
- Region: New London
Financial & listing details
- Price per square foot: $222/sqft
- Tax assessed value: $223,100
- Annual tax amount: $6,046
- Date on market: 8/4/2026
Estimated market value
Zestimate®
Not available
Estimated sales range
Not available
Rent Zestimate®
Not available
Price history
| Date | Event | Price |
|---|---|---|
| 8/17/2026 | Pending sale | $419,000$222/sqft |
Source: | ||
| 8/8/2026 | Listed for sale | $419,000+42%$222/sqft |
Source: | ||
| 10/24/2022 | Listing removed | -- |
Source: | ||
| 8/25/2022 | Pending sale | $295,000-3.3%$157/sqft |
Source: | ||
| 8/25/2022 | Listing removed | -- |
Source: | ||
| 8/23/2022 | Sold | $305,000+3.4%$162/sqft |
Source: | ||
| 7/15/2022 | Pending sale | $295,000$157/sqft |
Source: | ||
| 7/12/2022 | Listed for sale | $295,000$157/sqft |
Source: | ||
Public tax history
| Year | Property taxes | Tax assessment |
|---|---|---|
| 2025 | $6,068 -1.1% | $223,100 |
| 2024 | $6,135 +28.9% | $223,100 +74.5% |
| 2023 | $4,760 -0.2% | $127,820 |
| 2022 | $4,769 -1.7% | $127,820 |
| 2021 | $4,851 -0.6% | $127,820 |
| 2020 | $4,881 -4.3% | $127,820 |
| 2019 | $5,100 -8.6% | $127,820 +0.2% |
| 2018 | $5,579 -1.2% | $127,540 |
| 2017 | $5,645 +9.4% | $127,540 |
| 2016 | $5,160 +2.4% | $127,540 |
| 2015 | $5,037 +15.2% | $127,540 |
| 2014 | $4,371 -4.6% | $127,540 -23.4% |
| 2013 | $4,582 +8.7% | $166,600 |
| 2012 | $4,217 | $166,600 |
| 2011 | $4,217 | $166,600 |
| 2010 | $4,217 -0.7% | $166,600 |
| 2009 | $4,247 -8.2% | $166,600 +11.3% |
| 2008 | $4,625 +1.4% | $149,730 |
| 2007 | $4,559 +1.7% | $149,730 |
| 2006 | $4,481 +4.6% | $149,730 |
| 2005 | $4,284 +3.1% | $149,730 |
| 2004 | $4,155 +7.3% | $149,730 +36.9% |
| 2003 | $3,873 +34.4% | $109,410 +25.3% |
| 2001 | $2,881 | $87,290 |
Find assessor info on the county website
Monthly payment
Est. payment
Payment breakdown
Explore the cost of this home by adjusting the details. Changes won't be saved.Climate risks
Neighborhood: 06320
Nearby schools
GreatSchools rating
- 3/10Nathan Hale Arts Magnet SchoolGrades: PK-5Distance: 0.2 mi
- 4/10New London Visual and Performing Arts Magnet SchoolGrades: 6-12Distance: 2.5 mi
- $425,4003 bd2 ba1.2k sqft23 Penny Ln, New London, CT 06320Off Market
Save - $387,0003 bd1 ba1.2k sqft21 Penny Ln, New London, CT 06320Off Market
Save - $414,9003 bd1 ba1.5k sqft22 Penny Ln, New London, CT 06320Off Market
Save - $413,2003 bd2 ba1.4k sqft15 Penny Ln, New London, CT 06320Off Market
Save 
- $416,6004 bd2 ba1.4k sqft29 Penny Ln, New London, CT 06320Off Market
Save - $399,1003 bd1 ba1.3k sqft28 Penny Ln, New London, CT 06320Off Market
Save - $441,3004 bd2 ba1.7k sqft27 Penny Ln, New London, CT 06320Off Market
Save - $466,5003 bd2 ba1.4k sqft19 Penny Ln, New London, CT 06320Off Market
Save
A local agent can set up tours, give advice and negotiate with sellers.