Skip main navigation
Off market
  • Price Unknown

    25 Peppergrass Dr N, Mount Laurel, NJ 08054

    2beds
    1,595sqft
    Townhouse
    Built in 1998
    3,234 Square Feet Lot
    $-- Zestimate®
    $--/sqft
    $2,904 Estimated rent

    Home value

    Not available

    Estimated sales range

    Not available

    $2,904/mo

    Zestimate® history
    Loading
    Loading...

    Owner options

    List your home for rent

    $2,904/mo

    Rent Zestimate®

    Find your next renter with Zillow Rental Manager. Plus, with online applications, you can quickly screen prospective tenants – for free.

    Learn more

    $2,904/mo

    Rent Zestimate®

    Refinance and save

    $88/mo

    Est. payment

    Refinancing to a lower rate could help reduce your monthly payments and save thousands over the life of the loan.

    See today's rates

    $88/mo

    Est. payment

    Explore your selling options

    Work with a Zillow partner agent

    Leverage their expertise and Zillow's premium Showcase listings to get your home seen by more buyers.

    Get started

    List with your own agent

    Get your home in front of millions of buyers by listing it on Zillow.

    Learn how to do it

    Sell it yourself

    Take full control of how buyers see your home on Zillow by listing For Sale by Owner (FSBO).

    List your home

    What's special

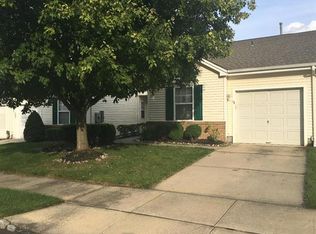
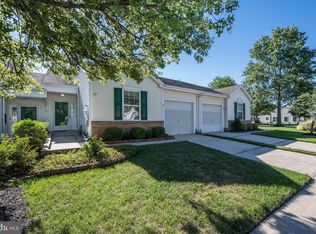
    Beautiful Contemporary Patio Home in desirable Holiday Village East. Entry foyer with hardwood floors reveals den, living and dining areas all with soaring cathedral ceiling and display soffits. Very open floor plan with views from front through rear of home. Skylight in living area as well as unique master bath skylight which furnishes enough lighting all day long. Spacious kitchen with hardwoods and ample cabinet space. Den/sunroom off kitchen is bright and cheery with replacement windows to view rear yard and patio. Large Main Bedroom can accommodate large bedroom furniture and the huge walk in closet can store lots of shoes and clothing. Another nice feature in this model is that second bedroom or guest quarters are separate and self-contained for privacy. There is a utility room with storage for laundry and cleaning products plus a one car garage with work bench. New vinyl privacy partition with lattice to be installed by owner. The perfect home for empty nesters or small family. Easy to show. (Additional photos will be posted)

    This property is off market, which means it's not currently listed for sale or rent on Zillow. This may be different from what's available on other websites or public sources.
    Zillow last checked:

    Listing updated:

    Listed by:

    Dominic C Battista 856-751-3380,

    World Net Realty/SJ

    Bought with:

    Erin Lewandowski, 0572203

    BHHS Fox & Roach-Moorestown

    Source: Bright MLS,MLS#: NJBL398842MLS Logo

    Facts & features

    Interior

    Bedrooms & bathrooms
    • Bedrooms: 2
    • Bathrooms: 2
    • Full bathrooms: 2
    • Main level bathrooms: 2
    • Main level bedrooms: 2
    Rooms
    • Room types: Living Room, Dining Room, Kitchen, Den, Foyer, Bedroom 1, Sun/Florida Room, Bathroom 2
    Basement
    • Area: 0
    Heating
    • Forced Air, Natural Gas
    Cooling
    • Central Air, Electric
    Appliances
    • Included: Microwave, Dishwasher, Disposal, Dryer, Refrigerator, Washer, Gas Water Heater
    • Laundry: Main Level
    Features
    • Attic, Combination Dining/Living, Family Room Off Kitchen, Eat-in Kitchen, Solar Tube(s), Bathroom - Stall Shower, Bathroom - Tub Shower, Walk-In Closet(s)
    • Flooring: Carpet, Wood
    • Doors: Storm Door(s), Sliding Glass
    • Windows: Skylight(s), Double Pane Windows
    • Has basement: No
    • Has fireplace: No
    Interior area
    • Total structure area: 1,595
    • Total interior livable area: 1,595 sqft
    • Finished area above ground: 1,595
    • Finished area below ground: 0

    Property

    Parking
    • Total spaces: 1
    • Parking features: Inside Entrance, Attached, Driveway
    • Attached garage spaces: 1
    • Has uncovered spaces: Yes
    Accessibility
    • Accessibility features: None
    Features
    • Levels: One
    • Stories: 1
    • Pool features: Community
    Lot
    • Size: 3,234 Square Feet
    Details
    • Additional structures: Above Grade, Below Grade
    • Parcel number: 240160500009
    • Zoning: RESIDENTIAL
    • Special conditions: Standard

    Construction

    Type & style
    • Home type: Townhouse
    • Architectural style: Contemporary
    • Property subtype: Townhouse
    Materials
    • Vinyl Siding
    Condition
    • Excellent
    • New construction: No
    • Year built: 1998

    Utilities & green energy

    • Sewer: Public Sewer
    • Water: Public

    Community & HOA

    Community
    • Senior community: Yes
    • Subdivision: Holiday Village E
    HOA
    • Has HOA: Yes
    • Services included: Maintenance Grounds, Snow Removal, Common Area Maintenance
    • HOA fee: $88 monthly
    • HOA name: ASSOCIA MID-ATLANTIC
    Location
    • Region: Mount Laurel
    • Municipality: MOUNT LAUREL TWP

    Financial & listing details

    • Tax assessed value: $188,900
    • Annual tax amount: $5,503
    • Date on market: 5/29/2021
    • Listing agreement: Exclusive Right To Sell
    • Listing terms: Conventional,Cash,FHA,VA Loan
    • Inclusions: Washer / Dryer, Refrigerator, Microwave, 3 Fans - All "as Is"
    • Exclusions: Dining Room Chandelier
    • Ownership: Fee Simple

    Price history

    DateEventPrice
    7/14/2021Sold$320,000+7%$201/sqft
    Source: Bright MLS #NJBL398842 Report a problem
    7/6/2021Pending sale$299,000$187/sqft
    Source: Bright MLS #NJBL398842 Report a problem
    6/10/2021Contingent$299,000$187/sqft
    Source: Bright MLS #NJBL398842 Report a problem
    5/30/2021Listed for sale$299,000$187/sqft
    Source: Bright MLS #NJBL398842 Report a problem

    Public tax history

    Tax history is unavailable.

    Neighborhood: 08054

    Nearby schools

    GreatSchools rating
    Schools provided by the listing agent
    • District: Mount Laurel Township Public Schools

    Source: Bright MLS. This data may not be complete. We recommend contacting the local school district to confirm school assignments for this home.