This charming townhouse on coveted Perry Street is rare to find at nearly 22’ wide. At the heart of the West Village, it has been thoughtfully renovated, while retaining many of its original details. With multiple living and entertaining spaces, five bedrooms, four and a half bathrooms, and eight fireplaces, the house spans approximately 4,100 +/- gross square feet above grade, plus an additional 830 +/- square feet in the cellar. The layout is ideal for entertaining on a grand scale, thanks to its unusual extended depth and “triple parlor” configuration, as well as for gracious and comfortable day-to-day living. There are exceptional ceiling heights throughout, reaching nearly 12-feet on the parlor level.
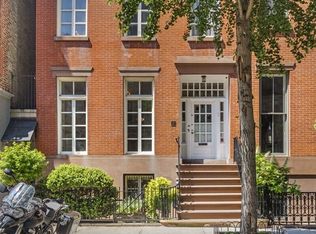
A gracious entry foyer and stair hall opens to a magnificent triple parlor floor, with over 50’ of entertaining space and clear sightlines from the front to the rear of the house. The sun-filled formal living room overlooks tree-lined Perry Street. Both the living room and dining room/library are spectacular, with original crown moldings and fireplace mantels, while the rear parlor enjoys beautiful views over the garden and opens onto a Juliet balcony. Floor-length double-hung sash windows and french doors fill the graciously proportioned rooms with light. The parlor floor also features a large butler’s pantry or wet-bar, a full bath that functions as an elegant guest powder room, and a coat closet.
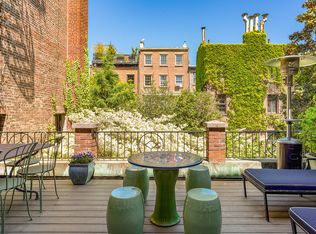
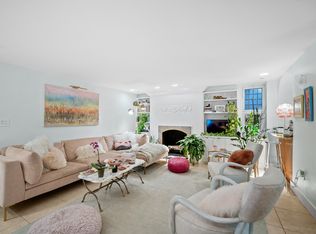
One flight up the skylit staircase is the open-plan family level, which includes an informal living room that takes advantage of the full width of the house, a dining area, a large kitchen, and a powder room. The chef’s kitchen has beautiful natural light from a wall of casement windows and doors that open onto a huge terrace, overlooking the beautifully landscaped communal garden, with its mature trees and plantings. The kitchen features top-of-the-line appliances, including a Sub-Zero refrigerator, a 48-inch Viking range with a vented hood, and an Asko dishwasher, as well as a large island, extensive cabinetry and storage, and white marble countertops.
The fourth floor has three bedrooms and two full baths. The primary suite occupies the rear of the floor with a skylight, a fireplace, and walk-in closet. The adjacent four-piece bathroom has a soaking tub and a glass enclosed shower. In the front of the floor are two bedrooms that share a skylit bathroom with a washer and dryer.
The garden floor is designed to function either as a separate apartment, guest suite or work space, or can be used seamlessly as part of the home. It is accessible from its own private entrance under the stoop, leading to a large foyer, or from the main staircase, where a sliding wall can close it off from the upper floors. It offers an open plan living space with a fireplace, as well as a high-end kitchen with stainless steel countertops and a full suite of Viking appliances including a refrigerator, stove, and dishwasher. There is a large bedroom, a full bathroom, a study with direct access to the garden, as well as a second smaller bedroom or office. The private patio leads to an extraordinarily beautiful and rare communal garden, shared by only 5 townhomes and St John’s in the Village Church.
The home features modern systems and mechanicals, including 4 zones of central air conditioning. Without doubt one of the finest houses on Perry Street, in one of the most prime locations in the West Village, number 25 is a rare opportunity for discerning townhouse buyers.
Sold
$11,750,000
25 Perry St, New York, NY 10014
5beds
4,100sqft
Single Family Residence
Built in 1899
-- sqft lot
$13,322,900 Zestimate®
$2,866/sqft
$-- Estimated rent
Home value
$13,322,900
$11.46M - $15.59M
Not available
Zestimate® history
Owner options
List your home for rent
Find your next renter with Zillow Rental Manager. Plus, with online applications, you can quickly screen prospective tenants – for free.
Refinance and save
$75,729/mo
Est. payment
Refinancing to a lower rate could help reduce your monthly payments and save thousands over the life of the loan.
$75,729/mo
Est. payment
Explore your selling options
Work with a Zillow partner agent
Leverage their expertise and Zillow's premium Showcase listings to get your home seen by more buyers.
Get startedList with your own agent
Get your home in front of millions of buyers by listing it on Zillow.
Learn how to do itSell it yourself
Take full control of how buyers see your home on Zillow by listing For Sale by Owner (FSBO).
List your homeWhat's special
Zillow last checked:
Listing updated:
Listed by:
Joshua Wesoky,
Compass,
Chad Longmore
Source: StreetEasy,MLS#: S1682992
Facts & features
Interior
Bedrooms & bathrooms
- Bedrooms: 5
- Bathrooms: 5
- Full bathrooms: 4
- 1/2 bathrooms: 1
Cooling
- Central Air
Appliances
- Included: Washer/Dryer
Features
- Flooring: Hardwood
Interior area
- Total structure area: 4,100
- Total interior livable area: 4,100 sqft
Property
Details
- Parcel number: 006130032
- Special conditions: Resale
Construction
Type & style
- Home type: SingleFamily
- Property subtype: Single Family Residence
Condition
- Year built: 1899
Community & HOA
Community
- Subdivision: West Village
Location
- Region: New York
Financial & listing details
- Price per square foot: $2,866/sqft
- Tax assessed value: $8,898,000
- Annual tax amount: $37,116
- Date on market: 9/28/2023
Price history
| Date | Event | Price |
|---|---|---|
| 10/24/2024 | Sold | $11,750,000-9.6%$2,866/sqft |
Source: Public Record Report a problem | ||
| 5/11/2024 | Pending sale | $12,995,000$3,170/sqft |
Source: StreetEasy #1410266402084603833 Report a problem | ||
| 11/30/2023 | Listed for sale | $12,995,000-6.8%$3,170/sqft |
Source: StreetEasy #1410266402084603833 Report a problem | ||
| 11/10/2023 | Listing removed | -- |
Source: StreetEasy Report a problem | ||
| 9/28/2023 | Listed for sale | $13,950,000+184.7%$3,402/sqft |
Source: StreetEasy #1410266402084603833 Report a problem | ||
| 12/23/1999 | Sold | $4,900,000$1,195/sqft |
Source: Public Record Report a problem | ||
Public tax history
| Year | Property taxes | Tax assessment |
|---|---|---|
| 2025 | $41,704 +6% | $533,880 -1.7% |
| 2024 | $39,343 +4.8% | $543,300 -16.4% |
| 2023 | $37,531 | $649,980 -5.7% |
| 2022 | -- | $689,400 -6.9% |
| 2021 | -- | $740,820 -12.2% |
| 2020 | -- | $843,780 -4.5% |
| 2019 | $34,552 +7.3% | $883,320 +473.6% |
| 2018 | $32,215 +7.8% | $153,998 +5.1% |
| 2017 | $29,871 +2% | $146,534 |
| 2016 | $29,294 | $146,534 +1.6% |
| 2015 | $29,294 +75.7% | $144,192 +6% |
| 2014 | $16,673 | $136,031 +6% |
| 2013 | -- | $128,332 +5.1% |
| 2012 | -- | $122,112 |
| 2011 | -- | $122,112 +1.6% |
| 2010 | -- | $120,161 +6% |
| 2009 | -- | $113,360 +6% |
| 2008 | -- | $106,944 +5.1% |
| 2007 | -- | $101,760 |
| 2006 | -- | $101,760 +1.6% |
| 2005 | -- | $100,135 +6% |
| 2004 | -- | $94,467 +6% |
| 2003 | -- | $89,120 +5.1% |
| 2002 | -- | $84,800 |
| 2001 | -- | $84,800 |
| 2000 | -- | $84,800 |
Find assessor info on the county website
Neighborhood: West Village
Nearby homes
- $14,751,9004 bd3 ba4.5k sqft23 Perry St, New York, NY 10014Off Market

- $10,035,0005 bd5 ba3.7k sqft27 Perry St, New York, NY 10014Off Market
- $--1 bd1 ba1k sqft27 Perry St #B, New York, NY 10014Off Market
- $4,940,9004 bd3 ba2.7k sqft27 Perry St #2, New York, NY 10014Off Market
- $12,849,1005 bd5 ba800 sqft21 Perry St, New York, NY 10014Off Market
- $10,085,0002 bd1 ba8.7k sqft29 Perry St, New York, NY 10014Off Market
- $1,485,0002 bd1 ba-- sqft29 Perry St APT 2R, Manhattan, NY 10014Sold
- $1,456,5002 bd1 ba-- sqft29 Perry St APT 4R, New York, NY 10014Off Market
Nearby schools
GreatSchools rating
- 9/10P.S. 41 Greenwich VillageGrades: PK-5Distance: 0.2 mi
- 4/10Middle 297Grades: 6-8Distance: 0.4 mi
- 5/10Harvest Collegiate High SchoolGrades: 9-12Distance: 0.4 mi
