Skip main navigation
Sold for $3,930,000
Street View
  • $3,930,000

    25 Persimmon Ct, Hillsborough, CA 94010

    3beds
    2,920sqft
    Single Family Residence, Residential
    Built in 1983
    0.84 Acres Lot
    $4,052,200 Zestimate®
    $1,346/sqft
    $7,250 Estimated rent

    Home value

    $4,052,200

    $3.69M - $4.46M

    $7,250/mo

    Zestimate® history
    Loading
    Loading...

    Owner options

    List your home for rent

    $7,250/mo

    Rent Zestimate®

    Find your next renter with Zillow Rental Manager. Plus, with online applications, you can quickly screen prospective tenants – for free.

    Learn more

    $7,250/mo

    Rent Zestimate®

    Refinance and save

    $24,759/mo

    Est. payment

    Refinancing to a lower rate could help reduce your monthly payments and save thousands over the life of the loan.

    See today's rates

    $24,759/mo

    Est. payment

    Explore your selling options

    Work with a Zillow partner agent

    Leverage their expertise and Zillow's premium Showcase listings to get your home seen by more buyers.

    Get started

    List with your own agent

    Get your home in front of millions of buyers by listing it on Zillow.

    Learn how to do it

    Sell it yourself

    Take full control of how buyers see your home on Zillow by listing For Sale by Owner (FSBO).

    List your home

    What's special

    Wet barWonderful viewsSoaring ceilingsLush natural surroundingsSpacious hall bathSliding glass doorsLarge primary suite
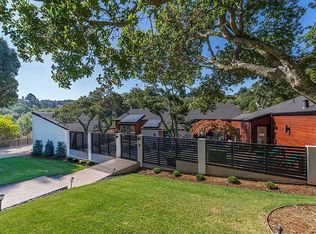
    Wonderful views, large lot, and a quality home await at the House on Sugar Hill. As sweet as the name of the street it is on (Persimmon, "fruit of the divine!") this cul-de-sac residence brings the lush natural surroundings inside, with great scale and light in each of the rooms of this custom-built home. The stately facade welcomes you to a grand foyer with soaring ceilings. To the left, a large-scale living room features sliding glass doors that open directly to the sunny southwest facing deck, allowing for easy indoor/outdoor living. The welcoming family room and kitchen are the heart of the home, with an oversized kitchen island, brand-new stainless steel appliances, and a perfect layout for casual or formal entertaining. Shake up a martini at the wet bar and lounge in front of the fireplace, or host dinner in the formal dining room. In the morning, enjoy your coffee in the dining nook while soaking in the expansive canyon vistas! Upstairs, the large primary suite has two walk-in closets and a balcony overlooking the treetops and great bay views. Two generous bedrooms and a spacious hall bath complete the second story. The 36,750 sq ft lot is filled with potential...swimming pool? Sport court? The limit is your creativity. Welcome home to home "sweet" home on Persimmon Court!

    Zillow last checked:

    Listing updated:

    Listed by:

    William Cheung 01963530 650-759-8779,

    Compass 650-375-1111,

    Laura Lee 02072942 650-455-5326,

    Compass

    Bought with:

    Jinyue Wang, 02137375

    KW Advisors

    Source: MLSListings Inc,MLS#: ML81951119MLS Logo

    Facts & features

    Interior

    Bedrooms & bathrooms
    • Bedrooms: 3
    • Bathrooms: 3
    • Full bathrooms: 2
    • 1/2 bathrooms: 1
    Rooms
    • Room types: Laundry
    Bedroom
    • Features: PrimarySuiteRetreat, WalkinCloset
    Bathroom
    • Features: DoubleSinks, PrimaryStallShowers, ShoweroverTub1, HalfonGroundFloor
    Dining room
    • Features: BreakfastBar, BreakfastNook, FormalDiningRoom
    Family room
    • Features: KitchenFamilyRoomCombo
    Kitchen
    • Features: Countertop_Other, Pantry
    Heating
    • Central Forced Air Gas, Other
    Cooling
    • Central Air
    Appliances
    • Included: Gas Cooktop, Dishwasher, Disposal, Built In Oven, Double Oven, Electric Oven, Refrigerator
    • Laundry: Tub/Sink, Inside, In Utility Room
    Features
    • Wet Bar, Walk-In Closet(s)
    • Flooring: Carpet, Hardwood, Vinyl Linoleum
    • Number of fireplaces: 2
    • Fireplace features: Family Room, Gas Starter, Living Room
    Interior area
    • Total structure area: 2,920
    • Total interior livable area: 2,920 sqft

    Property

    Parking
    • Total spaces: 2
    • Parking features: Attached, Garage Door Opener
    • Attached garage spaces: 2
    Features
    • Stories: 2
    • Patio & porch: Balcony/Patio, Deck
    • Exterior features: Back Yard
    • Fencing: None
    • Has view: Yes
    • View description: Bay, Canyon, Greenbelt
    • Has water view: Yes
    • Water view: Bay
    Lot
    • Size: 0.84 Acres
    • Features: Sloped Down, Grade Varies
    Details
    • Parcel number: 028492050
    • Zoning: R10000
    • Special conditions: Standard

    Construction

    Type & style
    • Home type: SingleFamily
    • Architectural style: Colonial,Traditional
    • Property subtype: Single Family Residence, Residential
    Materials
    • Foundation: Crawl Space, Concrete Perimeter and Slab
    • Roof: Fiberglass, Shingle
    Condition
    • New construction: No
    • Year built: 1983

    Utilities & green energy

    • Gas: PublicUtilities
    • Sewer: Public Sewer
    • Water: Public
    • Utilities for property: Public Utilities, Water Public

    Community & HOA

    Location
    • Region: Hillsborough

    Financial & listing details

    • Price per square foot: $1,346/sqft
    • Tax assessed value: $4,008,600
    • Annual tax amount: $50,822
    • Date on market: 1/11/2024
    • Listing agreement: ExclusiveAgency

    Price history

    DateEventPrice
    2/13/2024Sold$3,930,000-1.5%$1,346/sqft
    Source: MLSListings Inc #ML81951119 Report a problem
    1/25/2024Pending sale$3,988,000$1,366/sqft
    Source: MLSListings Inc #ML81951119 Report a problem
    1/11/2024Listed for sale$3,988,000$1,366/sqft
    Source: MLSListings Inc #ML81951119 Report a problem

    Public tax history

    YearProperty taxesTax assessment
    2025$50,822 +251.3%$4,008,600 +375.2%
    2024$14,468 +2.1%$843,579 +2%
    2023$14,164 +4.1%$827,039 +2%
    2022$13,606 +2.5%$810,823 +2%
    2021$13,269 +2.2%$794,925 +1%
    2020$12,989 +3.2%$786,775 +2%
    2019$12,583 +3.7%$771,349 +2%
    2018$12,133 +3.2%$756,225 +2%
    2017$11,758 +3.9%$741,398 +2%
    2016$11,312 +6%$726,862 +1.5%
    2015$10,667 $715,945 +2%
    2014$10,667 $701,922 +0.5%
    2013-- $698,750 +2%
    2012-- $685,050
    2011-- $685,050 +2.8%
    2010-- $666,601 -0.2%
    2009-- $668,185 +2%
    2008-- $655,084 +2%
    2007-- $642,240 +2%
    2006-- $629,648
    2005-- $629,648 +4%
    2004-- $605,200 +1.9%
    2003-- $594,109 +2%
    2002-- $582,460 +2%
    2001-- $571,041 +2%
    2000-- $559,845
    Find assessor info on the county website

    Neighborhood: 94010

    Nearby schools

    GreatSchools rating
    Schools provided by the listing agent
    • Elementary: WestHillsborough
    • Middle: CrockerMiddle
    • High: BurlingameHigh
    • District: HillsboroughCityElementary

    Source: MLSListings Inc. This data may not be complete. We recommend contacting the local school district to confirm school assignments for this home.

    Get a cash offer in 3 minutes
    Find out how much your home could sell for in as little as 3 minutes with a no-obligation cash offer.
    Estimated market value
    $4,052,200
    Get a cash offer in 3 minutes
    Find out how much your home could sell for in as little as 3 minutes with a no-obligation cash offer.
    Estimated market value
    $4,052,200