Your waterfront paradise awaits. This contemporary gem on Snow Pond offers relaxation and adventure. Paddle right from your private dock, or simply unwind enjoying the serene water views from your enormous deck or the sunlit interiors of this remarkable home. The owner’s suite is a true delight, with vaulted ceilings, skylights, and a private balcony overlooking the water. Indulge in the spa-like ensuite with a luxurious jacuzzi tub and oversized walk-in shower. The upstairs holds a second ensuite, plus another pair of bedrooms. The walkout lower level is an amazing versatile space with incredible potential. With a private entrance, fully equipped second kitchen, and beautifully designed bathroom with a stone-floor walk-in shower, perfect for entertaining, an in-law for extended families, or even short-term rental opportunity. French doors open to the covered patio with stunning panoramic views of the pond, seamlessly blending indoor and outdoor living.
Sold for $1,122,500
$1,122,500
25 Pheasant Hollow Run, Princeton, MA 01541
4beds
4,900sqft
Single Family Residence
Built in 1993
2.6 Acres Lot
$1,164,000 Zestimate®
$229/sqft
$6,118 Estimated rent
Home value
$1,164,000
$1.11M - $1.23M
$6,118/mo
Zestimate® history
Owner options
List your home for rent
$6,118/mo
Rent Zestimate®
Find your next renter with Zillow Rental Manager. Plus, with online applications, you can quickly screen prospective tenants – for free.
$6,118/mo
Rent Zestimate®
Refinance and save
$7,563/mo
Est. payment
Refinancing to a lower rate could help reduce your monthly payments and save thousands over the life of the loan.
$7,563/mo
Est. payment
Explore your selling options
Work with a Zillow partner agent
Leverage their expertise and Zillow's premium Showcase listings to get your home seen by more buyers.
Get startedList with your own agent
Get your home in front of millions of buyers by listing it on Zillow.
Learn how to do itSell it yourself
Take full control of how buyers see your home on Zillow by listing For Sale by Owner (FSBO).
List your homeWhat's special
Oversized walk-in showerBeautifully designed bathroomEnormous deckCovered patioFully equipped second kitchenWalkout lower levelStone-floor walk-in shower
Zillow last checked:
Listing updated:
Listed by:
Sold Squad 508-797-2468,
RE/MAX Prof Associates 508-797-2468
Bought with:
David Mogielnicki
ProSell Realty Advisors
Source: MLS PIN,MLS#: 73328541
Facts & features
Interior
Bedrooms & bathrooms
- Bedrooms: 4
- Bathrooms: 5
- Full bathrooms: 4
- 1/2 bathrooms: 1
Primary bedroom
- Features: Bathroom - Full, Skylight, Cathedral Ceiling(s), Ceiling Fan(s), Walk-In Closet(s), Flooring - Wall to Wall Carpet, Balcony / Deck
- Level: Second
- Area: 300
- Dimensions: 20 x 15
Bedroom 2
- Features: Bathroom - Full, Skylight, Cathedral Ceiling(s), Ceiling Fan(s), Flooring - Wall to Wall Carpet
- Level: Second
- Area: 324
- Dimensions: 18 x 18
Bedroom 3
- Features: Ceiling Fan(s), Walk-In Closet(s), Flooring - Wall to Wall Carpet
- Level: Second
- Area: 176
- Dimensions: 16 x 11
Bedroom 4
- Features: Closet, Flooring - Wall to Wall Carpet
- Level: Second
- Area: 130
- Dimensions: 13 x 10
Primary bathroom
- Features: Yes
Bathroom 1
- Features: Bathroom - Full, Bathroom - Tiled With Shower Stall, Bathroom - Tiled With Tub & Shower, Skylight, Cathedral Ceiling(s), Walk-In Closet(s), Flooring - Stone/Ceramic Tile, Window(s) - Bay/Bow/Box, Jacuzzi / Whirlpool Soaking Tub, Double Vanity
- Level: Second
- Area: 247
- Dimensions: 13 x 19
Bathroom 2
- Features: Bathroom - Full, Bathroom - Tiled With Tub & Shower, Flooring - Stone/Ceramic Tile, Double Vanity
- Level: Second
- Area: 90
- Dimensions: 9 x 10
Bathroom 3
- Features: Bathroom - Half, Flooring - Stone/Ceramic Tile
- Level: First
- Area: 35
- Dimensions: 5 x 7
Dining room
- Features: Flooring - Hardwood
- Level: First
- Area: 182
- Dimensions: 13 x 14
Family room
- Features: Ceiling Fan(s), Flooring - Hardwood, Deck - Exterior, Exterior Access
- Level: First
- Area: 330
- Dimensions: 22 x 15
Kitchen
- Features: Flooring - Stone/Ceramic Tile, Window(s) - Bay/Bow/Box, Dining Area, Countertops - Stone/Granite/Solid, Countertops - Upgraded, Kitchen Island, Recessed Lighting, Stainless Steel Appliances
- Level: First
- Area: 435
- Dimensions: 29 x 15
Living room
- Features: Cathedral Ceiling(s), Ceiling Fan(s), Flooring - Hardwood
- Level: First
- Area: 361
- Dimensions: 19 x 19
Office
- Features: Flooring - Wall to Wall Carpet
- Level: Basement
- Area: 156
- Dimensions: 13 x 12
Heating
- Baseboard, Radiant, Propane, Fireplace
Cooling
- Central Air, Dual
Appliances
- Included: Water Heater, Oven, Dishwasher, Microwave, Range, Water Treatment, Wine Refrigerator, ENERGY STAR Qualified Dishwasher, Instant Hot Water, Second Dishwasher, Stainless Steel Appliance(s), Wine Cooler, Plumbed For Ice Maker
- Laundry: Flooring - Stone/Ceramic Tile, Electric Dryer Hookup, Washer Hookup, First Floor
Features
- Bathroom - Full, Bathroom - Tiled With Shower Stall, Tray Ceiling(s), Bathroom - With Shower Stall, Countertops - Stone/Granite/Solid, Kitchen Island, Cabinets - Upgraded, Recessed Lighting, Home Office, Bonus Room, Bathroom, Kitchen, Wet Bar, High Speed Internet
- Flooring: Tile, Carpet, Hardwood, Flooring - Wall to Wall Carpet, Flooring - Stone/Ceramic Tile
- Doors: Insulated Doors, French Doors
- Windows: Insulated Windows
- Basement: Full,Finished,Walk-Out Access,Interior Entry,Sump Pump
- Number of fireplaces: 3
- Fireplace features: Family Room, Living Room
Interior area
- Total structure area: 4,900
- Total interior livable area: 4,900 sqft
- Finished area above ground: 3,800
- Finished area below ground: 1,100
Property
Parking
- Total spaces: 13
- Parking features: Attached, Garage Door Opener, Heated Garage, Storage, Workshop in Garage, Garage Faces Side, Oversized, Off Street, Paved
- Attached garage spaces: 3
- Uncovered spaces: 10
Accessibility
- Accessibility features: No
Features
- Patio & porch: Deck, Covered
- Exterior features: Deck, Covered Patio/Deck, Balcony, Rain Gutters, Professional Landscaping, Sprinkler System, Garden
- Has view: Yes
- View description: Scenic View(s), Water, Dock/Mooring, Pond, Private Water View
- Has water view: Yes
- Water view: Dock/Mooring,Pond,Private,Water
- Waterfront features: Waterfront, Pond, Dock/Mooring, Frontage, Direct Access, Private
Lot
- Size: 2.6 Acres
- Features: Cleared, Other
Details
- Parcel number: M:0130 B:0004 L:00140
- Zoning: RA
Construction
Type & style
- Home type: SingleFamily
- Architectural style: Contemporary
- Property subtype: Single Family Residence
Materials
- Frame
- Foundation: Concrete Perimeter
- Roof: Shingle
Condition
- Year built: 1993
Utilities & green energy
- Electric: Generator, 110 Volts, 220 Volts, Circuit Breakers, 200+ Amp Service, Generator Connection
- Sewer: Private Sewer
- Water: Private
- Utilities for property: for Electric Range, for Gas Oven, for Electric Dryer, Washer Hookup, Icemaker Connection, Generator Connection
Green energy
- Energy efficient items: Thermostat
Community & HOA
Community
- Features: Park, Walk/Jog Trails, Stable(s)
- Security: Security System
HOA
- Has HOA: No
Location
- Region: Princeton
Financial & listing details
- Price per square foot: $229/sqft
- Tax assessed value: $986,800
- Annual tax amount: $13,845
- Date on market: 1/5/2026
- Exclusions: All Furnishings Are Staging, And Excluded.
- Road surface type: Paved
Price history
| Date | Event | Price |
|---|---|---|
| 3/21/2025 | Sold | $1,122,500+2%$229/sqft |
Source: MLS PIN #73328541 Report a problem | ||
| 1/29/2025 | Contingent | $1,100,000$224/sqft |
Source: MLS PIN #73328541 Report a problem | ||
| 1/22/2025 | Listed for sale | $1,100,000+20.2%$224/sqft |
Source: MLS PIN #73328541 Report a problem | ||
| 12/2/2021 | Sold | $915,000+1.7%$187/sqft |
Source: MLS PIN #72903317 Report a problem | ||
| 10/22/2021 | Contingent | $899,900$184/sqft |
Source: MLS PIN #72903317 Report a problem | ||
| 10/1/2021 | Listed for sale | $899,900+15.4%$184/sqft |
Source: MLS PIN #72903317 Report a problem | ||
| 11/9/2018 | Sold | $780,000-0.6%$159/sqft |
Source: Public Record Report a problem | ||
| 9/13/2018 | Pending sale | $785,000$160/sqft |
Source: Coldwell Banker Residential Brokera #72338283 Report a problem | ||
| 6/1/2018 | Listed for sale | $785,000-12.3%$160/sqft |
Source: Coldwell Banker Residential Brokerage - Bolton #72338283 Report a problem | ||
| 10/28/2011 | Listing removed | $895,000$183/sqft |
Source: Tina Bilazarian, Inc. #71238156 Report a problem | ||
| 8/3/2011 | Price change | $895,000-3.2%$183/sqft |
Source: Tina Bilazarian, Inc. #71238156 Report a problem | ||
| 5/26/2011 | Listed for sale | $925,000+60.9%$189/sqft |
Source: Tina Bilazarian, Inc. #71238156 Report a problem | ||
| 2/5/2004 | Sold | $575,000$117/sqft |
Source: Public Record Report a problem | ||
Public tax history
| Year | Property taxes | Tax assessment |
|---|---|---|
| 2025 | $14,375 +3.8% | $989,347 +0.3% |
| 2024 | $13,845 +8.1% | $986,800 +16.6% |
| 2023 | $12,811 +4.1% | $846,157 +7.8% |
| 2022 | $12,307 +0.8% | $784,857 +3.6% |
| 2021 | $12,214 +3.3% | $757,700 +1.6% |
| 2020 | $11,823 +0.3% | $745,900 +1.4% |
| 2019 | $11,788 +35.4% | $735,800 +46% |
| 2018 | $8,709 +3% | $504,000 +6% |
| 2017 | $8,454 -0.1% | $475,500 |
| 2016 | $8,464 +4.6% | $475,500 +1.7% |
| 2015 | $8,091 +0.3% | $467,700 |
| 2014 | $8,063 -1.5% | $467,700 |
| 2013 | $8,185 +3.9% | $467,700 |
| 2012 | $7,876 +4.7% | $467,700 -1.5% |
| 2011 | $7,522 +8.4% | $474,900 +5.2% |
| 2010 | $6,941 +3.8% | $451,300 -6.9% |
| 2009 | $6,686 -5.3% | $484,500 -13.8% |
| 2008 | $7,059 +6.6% | $562,000 |
| 2007 | $6,620 -6.8% | $562,000 -5.2% |
| 2006 | $7,105 +3.3% | $593,100 +7.3% |
| 2005 | $6,878 +3.9% | $552,900 +6.2% |
| 2004 | $6,619 +1.6% | $520,800 +8.7% |
| 2003 | $6,517 +4.5% | $479,200 +25.8% |
| 2001 | $6,237 +11.7% | $381,000 +4.6% |
| 2000 | $5,585 | $364,100 |
Find assessor info on the county website
Neighborhood: 01541
Nearby homes
- $832,1003 bd3 ba2.6k sqft42 Pheasant Hollow Run, Princeton, MA 01541Off Market
- $1,203,7004 bd6 ba3.9k sqft21 Pheasant Hollow Run, Princeton, MA 01541Off Market
- $1,083,9004 bd5 ba3.9k sqft33 Pheasant Hollow Run, Princeton, MA 01541Off Market
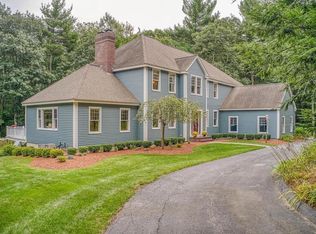
- $979,9003 bd4 ba2.7k sqft29 Pheasant Hollow Run, Princeton, MA 01541Sold
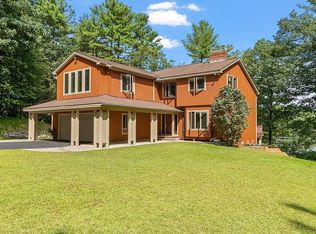
- $875,2004 bd2 ba2.5k sqft17 Pheasant Hollow Run, Princeton, MA 01541Off Market
- $786,1004 bd3 ba2.7k sqft9 Pheasant Hollow Run, Princeton, MA 01541Off Market
- $779,4004 bd3 ba2.8k sqft119 Sterling Rd, Princeton, MA 01541Off Market
- $1,529,7005 bd5 ba5.2k sqft6 Deer Path, Princeton, MA 01541Off Market
Nearby schools
GreatSchools rating
- 7/10Thomas Prince SchoolGrades: K-8Distance: 0.6 mi
- 7/10Wachusett Regional High SchoolGrades: 9-12Distance: 7 mi
Schools provided by the listing agent
- Elementary: Thomas Prince
- Middle: Thomas Prince
- High: Wachusett Wrhs
Source: MLS PIN. This data may not be complete. We recommend contacting the local school district to confirm school assignments for this home.
Get a cash offer in 3 minutes
Find out how much your home could sell for in as little as 3 minutes with a no-obligation cash offer.
Estimated market value
$1,164,000
Get a cash offer in 3 minutes
Find out how much your home could sell for in as little as 3 minutes with a no-obligation cash offer.
Estimated market value
$1,164,000
- Massachusetts
- Worcester County
- Princeton
- 01541
- 25 Pheasant Hollow Run
