Welcome home to this storybook charmer on a private, 2.5 acre lot in the Mounds View School District in North Oaks. This 2 story home has it all – 4 bedrooms on one level, generous main floor layout, spacious deck off the back of the home and finished space on all 3 levels. Traditional in both style and setting with an array of mature trees giving you ample privacy and wildlife to enjoy from your sunroom. Entertain family and friends easily with formal and informal areas and easy access to the deck from the main floor family room off the kitchen. Enjoy a warm and open floor plan complete with 3 fireplaces, beautiful woodwork & built-ins, hardwood floors, and custom cherry kitchen. The updated primary suite is the perfect place to relax at the end of a long day. Lower level features both finished & unfinished spaces along with a stairway to the garage. Ready to move right in and enjoy!
Closed
$815,000
25 Pheasant Ln, North Oaks, MN 55127
4beds
3,818sqft
Single Family Residence
Built in 1959
2.56 Acres Lot
$917,500 Zestimate®
$213/sqft
$4,471 Estimated rent
Home value
$917,500
$862,000 - $982,000
$4,471/mo
Zestimate® history
Owner options
List your home for rent
$4,471/mo
Rent Zestimate®
Find your next renter with Zillow Rental Manager. Plus, with online applications, you can quickly screen prospective tenants – for free.
$4,471/mo
Rent Zestimate®
Refinance and save
$6,635/mo
Est. payment
Refinancing to a lower rate could help reduce your monthly payments and save thousands over the life of the loan.
$6,635/mo
Est. payment
Explore your selling options
Work with a Zillow partner agent
Leverage their expertise and Zillow's premium Showcase listings to get your home seen by more buyers.
Get startedList with your own agent
Get your home in front of millions of buyers by listing it on Zillow.
Learn how to do itSell it yourself
Take full control of how buyers see your home on Zillow by listing For Sale by Owner (FSBO).
List your homeWhat's special
Finished spaceSpacious deckGenerous main floor layoutCustom cherry kitchenBeautiful woodworkHardwood floorsOpen floor plan
Zillow last checked:
Listing updated:
Listed by:
Krista J. Wolter 612-247-5106,
Coldwell Banker Realty
Bought with:
Jason Schmidt
Edina Realty, Inc.
Source: NorthstarMLS as distributed by MLS GRID,MLS#: 6410671
Facts & features
Interior
Bedrooms & bathrooms
- Bedrooms: 4
- Bathrooms: 3
- Full bathrooms: 1
- 3/4 bathrooms: 1
- 1/2 bathrooms: 1
Bedroom
- Level: Upper
- Area: 300 Square Feet
- Dimensions: 15x20
Bedroom 2
- Level: Upper
- Area: 182 Square Feet
- Dimensions: 13x14
Bedroom 3
- Level: Upper
- Area: 168 Square Feet
- Dimensions: 12x14
Bedroom 4
- Level: Upper
- Area: 132 Square Feet
- Dimensions: 11x12
Deck
- Level: Main
- Area: 320 Square Feet
- Dimensions: 16x20
Den
- Level: Main
- Area: 140 Square Feet
- Dimensions: 10x14
Dining room
- Level: Main
- Area: 168 Square Feet
- Dimensions: 12x14
Exercise room
- Level: Lower
- Area: 182 Square Feet
- Dimensions: 13x14
Family room
- Level: Main
- Area: 374 Square Feet
- Dimensions: 17x22
Family room
- Level: Lower
- Area: 273 Square Feet
- Dimensions: 13x21
Informal dining room
- Level: Main
- Area: 210 Square Feet
- Dimensions: 14x15
Kitchen
- Level: Main
- Area: 210 Square Feet
- Dimensions: 14x15
Living room
- Level: Main
- Area: 286 Square Feet
- Dimensions: 13x22
Sun room
- Level: Main
- Area: 180 Square Feet
- Dimensions: 12x15
Heating
- Baseboard, Hot Water
Cooling
- Central Air
Appliances
- Included: Cooktop, Dishwasher, Double Oven, Dryer, Refrigerator, Stainless Steel Appliance(s), Wall Oven, Washer, Water Softener Owned
- Laundry: Laundry Room, Sink
Features
- Basement: Block,Daylight,Finished,Full
- Number of fireplaces: 3
- Fireplace features: Family Room, Gas, Living Room, Wood Burning
Interior area
- Total structure area: 3,818
- Total interior livable area: 3,818 sqft
- Finished area above ground: 2,975
- Finished area below ground: 843
Property
Parking
- Total spaces: 2
- Parking features: Attached
- Attached garage spaces: 2
Accessibility
- Accessibility features: None
Features
- Levels: Two
- Stories: 2
- Patio & porch: Deck, Porch
- Waterfront features: Association Access, Dock
Lot
- Size: 2.56 Acres
- Dimensions: 200 x 400
- Features: Tree Coverage - Medium
Details
- Foundation area: 1708
- Parcel number: 173022210003
- Zoning description: Residential-Single Family
Construction
Type & style
- Home type: SingleFamily
- Property subtype: Single Family Residence
Materials
- Frame
- Roof: Architectural Shingle,Asphalt,Flat
Condition
- New construction: No
- Year built: 1959
Utilities & green energy
- Gas: Natural Gas
- Sewer: Private Sewer
- Water: Well
Community & HOA
Community
- Subdivision: North Oaks
HOA
- Has HOA: Yes
- Amenities included: Beach Access, Boat Dock, Tennis Court(s)
- Services included: Professional Mgmt, Recreation Facility, Shared Amenities
- HOA fee: $1,350 annually
- HOA name: RowCal
- HOA phone: 651-233-1307
Location
- Region: North Oaks
Financial & listing details
- Price per square foot: $213/sqft
- Tax assessed value: $803,600
- Annual tax amount: $6,723
- Date on market: 9/8/2023
- Cumulative days on market: 111 days
Price history
| Date | Event | Price |
|---|---|---|
| 1/10/2024 | Sold | $815,000-1.2%$213/sqft |
Source:  NorthstarMLS as distributed by MLS GRID #6410671 Report a problem NorthstarMLS as distributed by MLS GRID #6410671 Report a problem | ||
| 12/29/2023 | Pending sale | $825,000$216/sqft |
Source: NorthstarMLS as distributed by MLS GRID #6410671 Report a problem | ||
| 11/4/2023 | Price change | $825,000-2.9%$216/sqft |
Source: NorthstarMLS as distributed by MLS GRID #6410671 Report a problem | ||
| 10/5/2023 | Price change | $850,000-4%$223/sqft |
Source: NorthstarMLS as distributed by MLS GRID #6410671 Report a problem | ||
| 9/8/2023 | Listed for sale | $885,000+29.2%$232/sqft |
Source: NorthstarMLS as distributed by MLS GRID #6410671 Report a problem | ||
| 8/18/2006 | Sold | $685,000+291.4%$179/sqft |
Source: Agent Provided Report a problem | ||
| 1/1/1982 | Sold | $175,000$46/sqft |
Source: Agent Provided Report a problem | ||
Public tax history
| Year | Property taxes | Tax assessment |
|---|---|---|
| 2025 | $8,196 +12.6% | $803,600 +14.9% |
| 2024 | $7,276 +4.5% | $699,100 +9.4% |
| 2023 | $6,960 -12.7% | $638,900 +3.2% |
| 2022 | $7,970 -0.5% | $619,100 -2.1% |
| 2021 | $8,008 +1.7% | $632,600 -2.6% |
| 2020 | $7,874 +14.3% | $649,300 +7.9% |
| 2019 | $6,890 | $601,600 |
| 2018 | $6,890 -2.1% | $601,600 +6.7% |
| 2017 | $7,038 | $563,600 |
| 2016 | $7,038 -9.1% | -- |
| 2015 | $7,746 +11.1% | $593,200 |
| 2014 | $6,972 -5.5% | -- |
| 2013 | $7,374 -1.7% | -- |
| 2012 | $7,502 +10.4% | -- |
| 2011 | $6,794 | -- |
| 2010 | -- | -- |
| 2009 | $7,324 +10.3% | -- |
| 2008 | $6,642 +13.8% | -- |
| 2007 | $5,838 +5.6% | -- |
| 2006 | $5,526 +17.9% | -- |
| 2005 | $4,686 +5.4% | -- |
| 2004 | $4,444 +20.9% | -- |
| 2003 | $3,676 +4% | -- |
| 2002 | $3,534 -33.6% | -- |
| 2001 | $5,322 +6.3% | -- |
| 2000 | $5,005 | -- |
Find assessor info on the county website
Neighborhood: 55127
Nearby homes
- $505,0004 bd3 ba3.8k sqft23 Pheasant Ln, North Oaks, MN 55127Sold
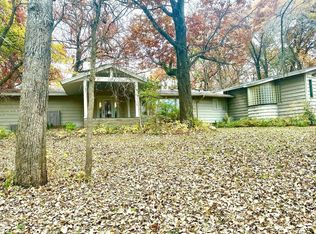
- $588,0003 bd2 ba1.4k sqft27 Pheasant Ln, North Oaks, MN 55127Off Market
- $660,1004 bd2 ba1.2k sqft9 N Oaks Rd, North Oaks, MN 55127Off Market
- $729,6004 bd3 ba1.7k sqft4 Wood Duck Ln, North Oaks, MN 55127Off Market
- $786,5003 bd2 ba2.5k sqft24 Pheasant Ln, North Oaks, MN 55127Off Market
- $791,9003 bd2 ba2.3k sqft22 Pheasant Ln, North Oaks, MN 55127Off Market
- $1,234,1005 bd4 ba4.4k sqft29 Pheasant Ln, North Oaks, MN 55127Off Market
- $605,2004 bd2 ba1.9k sqft9 N Oaks Rd, Saint paul, MN 55127Off Market
Nearby schools
GreatSchools rating
- NASnail Lake Kindergarten CenterGrades: PK-KDistance: 2.1 mi
- 8/10Chippewa Middle SchoolGrades: 6-8Distance: 2.3 mi
- 10/10Mounds View Senior High SchoolGrades: 9-12Distance: 5.4 mi
Get a cash offer in 3 minutes
Find out how much your home could sell for in as little as 3 minutes with a no-obligation cash offer.
Estimated market value
$917,500
Get a cash offer in 3 minutes
Find out how much your home could sell for in as little as 3 minutes with a no-obligation cash offer.
Estimated market value
$917,500
- Minnesota
- Ramsey County
- North Oaks
- 55127
- 25 Pheasant Ln
Nearby cities
Nearby zip codes
Other North Oaks Topics
