Skip main navigation
Closed
  • $262,820

    25 Pheasant Rd, Matteson, IL 60443

    4beds
    1,909sqft
    Single Family Residence
    Built in 1976
    0.26 Acres Lot
    $262,900 Zestimate®
    $138/sqft
    $3,073 Estimated rent

    Home value

    $262,900

    $239,000 - $289,000

    $3,073/mo

    Zestimate® history
    Loading
    Loading...

    Owner options

    List your home for rent

    $3,073/mo

    Rent Zestimate®

    Find your next renter with Zillow Rental Manager. Plus, with online applications, you can quickly screen prospective tenants – for free.

    Learn more

    $3,073/mo

    Rent Zestimate®

    Refinance and save

    $1,921/mo

    Est. payment

    Refinancing to a lower rate could help reduce your monthly payments and save thousands over the life of the loan.

    See today's rates

    $1,921/mo

    Est. payment

    Explore your selling options

    Work with a Zillow partner agent

    Leverage their expertise and Zillow's premium Showcase listings to get your home seen by more buyers.

    Get started

    List with your own agent

    Get your home in front of millions of buyers by listing it on Zillow.

    Learn how to do it

    Sell it yourself

    Take full control of how buyers see your home on Zillow by listing For Sale by Owner (FSBO).

    List your home

    What's special

    Bright hall bathAttached two car garageFresh paintWide corner settingPlentiful cabinetryUpdated kitchenBreakfast bar
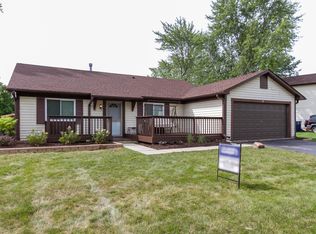
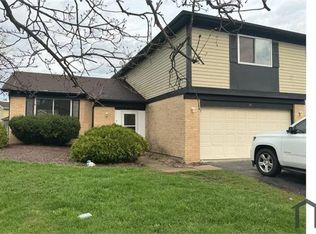
    Inviting two story traditional set on a wide corner setting with sunlight pouring through every room. The main level opens with a seamless flow from living to dining to a flexible great room, perfect for movie nights or game day. An updated kitchen anchors the space with plentiful cabinetry, long stretches of counter space, and a breakfast bar that keeps everyone connected. Large sliders step out to a deck and a grassy backyard ready for grilling, lounging, and play. Upstairs, the primary bedroom feels wonderfully spacious. The adjoining bathroom features a double sink vanity and a walk in closet for effortless mornings and tidy evenings. Additional bedrooms are comfortably sized and share a bright hall bath. Practical perks include central air, an attached two car garage, and a long driveway for extra parking. Fresh paint and easy care flooring make daily living simple, while the open layout makes hosting a breeze. Move in, spread out, and start enjoying it from day one. Located near quick connections to I 57 and I 80, convenient Metra service for stress free city or suburb commutes, the Old Plank Road Trail and area forest preserves for weekend fresh air, and everyday shopping and services along Cicero Avenue with major medical care a short drive away.

    Zillow last checked:

    Listing updated:

    Listed by:

    Michael Scanlon (773)630-9205,

    eXp Realty,

    Daniel Madrigal 773-340-1755,

    eXp Realty

    Bought with:

    Annettia Reed

    A Reed Realty

    Source: MRED as distributed by MLS GRID,MLS#: 12676424MLS Logo

    Facts & features

    Interior

    Bedrooms & bathrooms
    • Bedrooms: 4
    • Bathrooms: 3
    • Full bathrooms: 2
    • 1/2 bathrooms: 1
    Rooms
    • Room types: No additional rooms
    Primary bedroom
    • Features: Bathroom (Full)
    • Level: Second
    • Area: 204 Square Feet
    • Dimensions: 17X12
    Bedroom 2
    • Level: Second
    • Area: 130 Square Feet
    • Dimensions: 13X10
    Bedroom 3
    • Level: Second
    • Area: 110 Square Feet
    • Dimensions: 11X10
    Bedroom 4
    • Level: Second
    • Area: 110 Square Feet
    • Dimensions: 11X10
    Dining room
    • Level: Main
    • Dimensions: COMBO
    Family room
    • Level: Main
    • Area: 253 Square Feet
    • Dimensions: 23X11
    Kitchen
    • Features: Kitchen (Eating Area-Table Space)
    • Level: Main
    • Area: 170 Square Feet
    • Dimensions: 17X10
    Living room
    • Level: Main
    • Area: 336 Square Feet
    • Dimensions: 24X14
    Heating
    • Natural Gas, Forced Air
    Cooling
    • Central Air
    Appliances
    • Included: Range, Microwave, Dishwasher, Refrigerator
    Features
    • Basement: None
    Interior area
    • Total structure area: 0
    • Total interior livable area: 1,909 sqft

    Property

    Parking
    • Total spaces: 2
    • Parking features: Yes, Garage Owned, Attached, Garage
    • Attached garage spaces: 2
    Accessibility
    • Accessibility features: No Disability Access
    Features
    • Stories: 2
    Lot
    • Size: 0.26 Acres
    Details
    • Parcel number: 31172070080000
    • Special conditions: None

    Construction

    Type & style
    • Home type: SingleFamily
    • Architectural style: Colonial,Traditional
    • Property subtype: Single Family Residence
    Materials
    • Brick
    Condition
    • New construction: No
    • Year built: 1976

    Utilities & green energy

    • Sewer: Public Sewer
    • Water: Public

    Community & HOA

    Community
    • Subdivision: Woodgate
    HOA
    • Services included: None
    Location
    • Region: Matteson

    Financial & listing details

    • Price per square foot: $138/sqft
    • Tax assessed value: $210,000
    • Annual tax amount: $8,705
    • Date on market: 6/12/2026
    • Listing terms: FHA
    • Ownership: Fee Simple

    Price history

    DateEventPrice
    8/27/2026Sold$262,820-1.6%$138/sqft
    Source: MRED as distributed by MLS GRID #12676424 Report a problem
    6/27/2026Contingent$267,000$140/sqft
    Source: MRED as distributed by MLS GRID #12676424 Report a problem
    5/15/2026Listed for sale$267,000-4%$140/sqft
    Source: MRED as distributed by MLS GRID #12484881 Report a problem
    2/21/2026Contingent$278,000$146/sqft
    Source: MRED as distributed by MLS GRID #12484881 Report a problem
    1/16/2026Price change$278,000-2.1%$146/sqft
    Source: MRED as distributed by MLS GRID #12484881 Report a problem
    12/19/2025Price change$284,000-3.1%$149/sqft
    Source: MRED as distributed by MLS GRID #12484881 Report a problem
    11/21/2025Price change$293,000-3%$153/sqft
    Source: MRED as distributed by MLS GRID #12484881 Report a problem
    11/1/2025Price change$302,000-1.9%$158/sqft
    Source: MRED as distributed by MLS GRID #12484881 Report a problem
    10/2/2025Listed for sale$308,000+166.7%$161/sqft
    Source: MRED as distributed by MLS GRID #12484881 Report a problem
    10/22/2021Listing removed--
    Source: Zillow Rental Network Premium Report a problem
    10/19/2021Listed for rent$2,195$1/sqft
    Source: Zillow Rental Network Premium Report a problem
    9/27/2021Listing removed--
    Source: Zillow Rental Network Premium Report a problem
    9/24/2021Listed for rent$2,195+11.1%$1/sqft
    Source: Zillow Rental Network Premium Report a problem
    9/11/2019Listing removed$1,975$1/sqft
    Source: FirstKey Homes Corporate Report a problem
    8/26/2019Listed for rent$1,975+9.8%$1/sqft
    Source: FirstKey Homes Corporate Report a problem
    2/12/2016Listing removed$1,799$1/sqft
    Source: Waypoint Homes Report a problem
    11/30/2015Listed for rent$1,799-1.6%$1/sqft
    Source: Waypoint Homes Report a problem
    4/1/2015Listing removed$1,829+1.7%$1/sqft
    Source: Waypoint Homes Report a problem
    3/5/2015Listed for rent$1,799$1/sqft
    Source: Zillow Rental Network Premium Report a problem
    12/13/2014Listing removed$115,500$61/sqft
    Source: Homepath #08613974 Report a problem
    12/10/2014Listed for sale$115,500-7.5%$61/sqft
    Source: Homepath #08613974 Report a problem
    10/21/2014Listing removed$124,900$65/sqft
    Source: Homepath #08613974 Report a problem
    10/21/2014Price change$124,900+6.3%$65/sqft
    Source: Homepath #08613974 Report a problem
    10/16/2014Price change$117,500-5.9%$62/sqft
    Source: Homepath #08613974 Report a problem
    9/11/2014Price change$124,900-5.7%$65/sqft
    Source: Homepath #08613974 Report a problem
    8/14/2014Listed for sale$132,500-18.2%$69/sqft
    Source: Homepath #08613974 Report a problem
    7/27/2006Sold$162,000$85/sqft
    Source: Public Record Report a problem

    Public tax history

    YearProperty taxesTax assessment
    2024$9,142 +5%$21,000 +0%
    2023$8,705 +8.9%$20,999 +40.6%
    2022$7,996 -0.9%$14,935
    2021$8,071 +3.5%$14,935
    2020$7,799 +5.6%$14,935 +10.5%
    2019$7,387 +1.5%$13,521
    2018$7,280 +2.8%$13,521
    2017$7,079 +7.4%$13,521 +6.2%
    2016$6,589 +1.8%$12,732
    2015$6,470 +2.8%$12,732
    2014$6,294 -4.2%$12,732 -10.9%
    2013$6,572 +3%$14,286
    2012$6,381 +9.8%$14,286
    2011$5,811 +4%$14,286 -6.5%
    2010$5,590 +4.2%$15,279
    2009$5,362 +8.7%$15,279 -5%
    2008$4,933 +21.5%$16,084 +3%
    2007$4,060 -9.1%$15,611
    2006$4,465 +32.4%$15,611
    2005$3,374 -0.2%$15,611 +18.2%
    2004$3,379 -0.5%$13,212
    2003$3,395 +3%$13,212
    2002$3,295 +8.1%$13,212 +18.2%
    2001$3,048 +2%$11,174
    2000$2,988 +153%$11,174
    1999$1,181 $11,174
    Find assessor info on the county website

    Neighborhood: 60443

    Nearby schools

    GreatSchools rating
    Schools provided by the listing agent
    • District: 159

    Source: MRED as distributed by MLS GRID. This data may not be complete. We recommend contacting the local school district to confirm school assignments for this home.

    Get pre-qualified for a loan
    At Zillow Home Loans, we can pre-qualify you in as little as 5 minutes with no impact to your credit score.

    An equal housing lender. NMLS #10287.