Skip main navigation
Sold for $2,350,000
  • $2,350,000

    25 Pheasant Run Road, Pleasantville, NY 10570

    4beds
    4,121sqft
    Single Family Residence, Residential
    Built in 1987
    0.92 Acres Lot
    $2,359,700 Zestimate®
    $570/sqft
    $8,554 Estimated rent

    Home value

    $2,359,700

    $2.15M - $2.60M

    $8,554/mo

    Zestimate® history
    Loading
    Loading...

    Owner options

    List your home for rent

    $8,554/mo

    Rent Zestimate®

    Find your next renter with Zillow Rental Manager. Plus, with online applications, you can quickly screen prospective tenants – for free.

    Learn more

    $8,554/mo

    Rent Zestimate®

    Refinance and save

    $16,405/mo

    Est. payment

    Refinancing to a lower rate could help reduce your monthly payments and save thousands over the life of the loan.

    See today's rates

    $16,405/mo

    Est. payment

    Explore your selling options

    Work with a Zillow partner agent

    Leverage their expertise and Zillow's premium Showcase listings to get your home seen by more buyers.

    Get started

    List with your own agent

    Get your home in front of millions of buyers by listing it on Zillow.

    Learn how to do it

    Sell it yourself

    Take full control of how buyers see your home on Zillow by listing For Sale by Owner (FSBO).

    List your home

    What's special

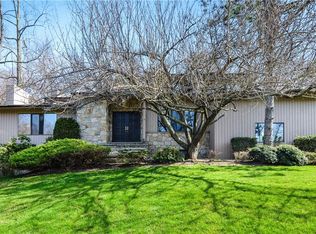
    Welcome to this meticulously maintained Colonial home in the heart of Pleasantville, offering modern, youthful style and the warmth of a true community. The light-filled interior is move-in ready, with four generous bedrooms, three full baths, and a convenient powder room designed for everyday living and effortless entertaining. The fully finished lower level expands the home’s footprint with a spacious recreation room, dedicated workout space, and a full bath—perfect for guests, movie nights, or unwinding after a long day. Step outside to your own private retreat, where an expansive deck and sparkling pool area create the ultimate setting for summer gatherings and quiet weekends. Set in a neighborhood where Halloween is a tradition not to be missed. This home also falls within the highly regarded Byram Hills School District. A rare opportunity to own a turnkey home in one of Westchester’s most sought-after communities.

    Zillow last checked:

    Listing updated:

    Listed by:

    Stacee A. Blatte 914-806-6981,

    Julia B Fee Sothebys Int. Rlty 914-967-4600

    Bought with:

    Elise Flagg, 10301202018

    Houlihan Lawrence Inc.

    Source: OneKey® MLS as distributed by MLS GRID,MLS#: 987097MLS Logo

    Facts & features

    Interior

    Bedrooms & bathrooms
    • Bedrooms: 4
    • Bathrooms: 4
    • Full bathrooms: 3
    • 1/2 bathrooms: 1
    Primary bedroom
    • Level: Second
    Bedroom 2
    • Level: Second
    Bedroom 4
    • Level: Second
    Primary bathroom
    • Level: Second
    Bathroom 2
    • Level: Second
    Bathroom 3
    • Level: Second
    Basement
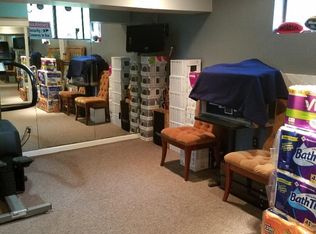
    • Description: Finished with Recreational space, full bath and workout space.
    • Level: Lower
    Dining room
    • Level: First
    Family room
    • Description: Open flow to the kitchen with an abundance of natural light.
    • Level: First
    Kitchen
    • Description: Kitchen perfection, crafted for culinary delight and gathering.
    • Level: First
    Laundry
    • Level: First
    Living room
    • Level: First
    Heating
    • Forced Air
    Cooling
    • Central Air
    Appliances
    • Included: Dishwasher, Dryer, Electric Cooktop, Electric Oven, Exhaust Fan, Freezer, Microwave, Oven, Range, Refrigerator, Washer, Oil Water Heater, Wine Refrigerator
    • Laundry: Washer/Dryer Hookup, Electric Dryer Hookup
    Features
    • Built-in Features, Cathedral Ceiling(s), Chefs Kitchen, Eat-in Kitchen, Entrance Foyer, Formal Dining, High Ceilings, His and Hers Closets, Open Floorplan, Open Kitchen, Primary Bathroom, Recessed Lighting, Walk-In Closet(s)
    • Flooring: Carpet, Hardwood
    • Basement: Finished,Walk-Out Access
    • Attic: Pull Stairs
    • Number of fireplaces: 1
    • Fireplace features: Family Room, Wood Burning
    Interior area
    • Total structure area: 4,121
    • Total interior livable area: 4,121 sqft

    Property

    Parking
    • Total spaces: 2
    • Parking features: Attached
    • Garage spaces: 2
    Features
    • Levels: Three Or More
    • Has private pool: Yes
    • Pool features: Outdoor Pool
    Lot
    • Size: 0.92 Acres
    Details
    • Parcel number: 3489107009000010240000
    • Special conditions: None

    Construction

    Type & style
    • Home type: SingleFamily
    • Architectural style: Colonial
    • Property subtype: Single Family Residence, Residential
    Materials
    • Frame
    Condition
    • Year built: 1987
    • Major remodel year: 1987

    Utilities & green energy

    • Sewer: Public Sewer
    • Water: Public
    • Utilities for property: Electricity Available

    Community & HOA

    HOA
    • Has HOA: No
    Location
    • Region: Pleasantville

    Financial & listing details

    • Price per square foot: $570/sqft
    • Tax assessed value: $14,600
    • Annual tax amount: $29,490
    • Date on market: 4/25/2026
    • Cumulative days on market: 2 days
    • Listing agreement: Exclusive Right To Sell
    • Electric utility on property: Yes

    Price history

    DateEventPrice
    8/28/2026Sold$2,350,000+27%$570/sqft
    Source: OneKey® MLS as distributed by MLS GRID #987097 Report a problem
    5/1/2026Pending sale$1,850,000$449/sqft
    Source: OneKey® MLS as distributed by MLS GRID #987097 Report a problem
    4/27/2026Listing removed$1,850,000$449/sqft
    Source: OneKey® MLS as distributed by MLS GRID #987097 Report a problem
    4/25/2026Listed for sale$1,850,000+59.5%$449/sqft
    Source: OneKey® MLS as distributed by MLS GRID #987097 Report a problem
    9/7/2011Sold$1,160,000-7.2%$281/sqft
    Source: Public Record Report a problem
    5/27/2011Listed for sale$1,250,000+14.9%$303/sqft
    Source: Houlihan Lawrence #3117035 Report a problem
    7/19/2006Sold$1,087,500$264/sqft
    Source: Public Record Report a problem

    Public tax history

    YearProperty taxesTax assessment
    2025-- $14,600
    2024-- $14,600
    2023-- $14,600
    2022-- $14,600
    2021-- $14,600
    2020-- $14,600
    2019-- $14,600
    2018-- $14,600
    2017-- $14,600
    2016-- $14,600
    2015-- $14,600
    2014-- $14,600
    2013-- $14,600
    2012-- $14,600
    2011-- $14,600
    2010-- $14,600
    2009-- $14,600
    2008-- $14,600
    2007-- $14,600 -16.1%
    2006-- $17,400
    2005-- $17,400 +0.6%
    2004-- $17,300
    2003-- $17,300
    2002-- $17,300
    2001-- $17,300
    2000-- $17,300
    1999-- $17,300
    Find assessor info on the county website

    Neighborhood: 10570

    Nearby schools

    GreatSchools rating
    Schools provided by the listing agent
    • Elementary: Coman Hill
    • Middle: H C Crittenden Middle School
    • High: Byram Hills High School

    Source: OneKey® MLS as distributed by MLS GRID. This data may not be complete. We recommend contacting the local school district to confirm school assignments for this home.