Skip main navigation
Sold for $400,000
  • $400,000

    25 Phoenix Ave, Newark, DE 19702

    4beds
    1,944sqft
    Single Family Residence
    Built in 1978
    10,019 Square Feet Lot
    $366,800 Zestimate®
    $206/sqft
    $2,571 Estimated rent

    Home value

    $366,800

    $345,000 - $389,000

    $2,571/mo

    Zestimate® history
    Loading
    Loading...

    Owner options

    List your home for rent

    $2,571/mo

    Rent Zestimate®

    Find your next renter with Zillow Rental Manager. Plus, with online applications, you can quickly screen prospective tenants – for free.

    Learn more

    $2,571/mo

    Rent Zestimate®

    Refinance and save

    $1,918/mo

    Est. payment

    Refinancing to a lower rate could help reduce your monthly payments and save thousands over the life of the loan.

    See today's rates

    $1,918/mo

    Est. payment

    Explore your selling options

    Work with a Zillow partner agent

    Leverage their expertise and Zillow's premium Showcase listings to get your home seen by more buyers.

    Get started

    List with your own agent

    Get your home in front of millions of buyers by listing it on Zillow.

    Learn how to do it

    Sell it yourself

    Take full control of how buyers see your home on Zillow by listing For Sale by Owner (FSBO).

    List your home

    What's special

    Screened-in patioOutdoor kitchenFenced backyardPlenty of roomSingle-car garageRear gutter guardsUn-finished basement
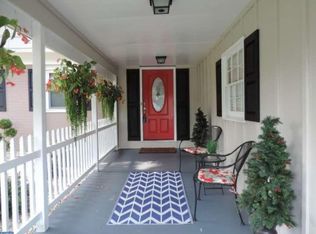
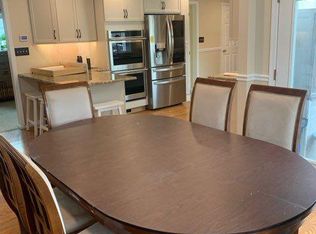
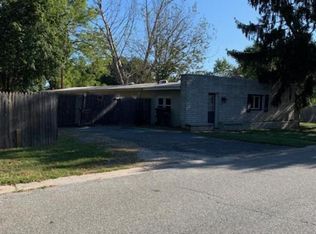
    Welcome to 25 Phoenix Ave, located conveniently off of 896 with quick access to 95 and Route 1. This 4-bedroom home features 3 bedrooms located on the second floor and 1 bedroom on the lower level. This home has experienced many updates over the past 8 years and features water-resistant hand-scraped strand bamboo hardwood floors throughout which are recognized to be twice as hard as oak. The roof was replaced in 2015 with 30-year architectural shingles and the windows were replaced in 2020. In 2021, the kitchen was remodeled with Kraftmaid 42” maple cabinets with dovetail drawer construction and soft-close hinges, tile glass backsplash and quartz countertops. Additionally, in 2021, an outdoor kitchen was constructed under an aluminum 12’x12’ gazebo featuring granite countertops and plenty of room for grilling and chilling. In 2022, seamless gutters with rear gutter guards were installed. The bathrooms were also remodeled over the past 2 years featuring updated vanities, fixtures and luxury vinyl tile waterproof flooring. The 1/2 bath on the first floor also has plumbing added behind the wall to accommodate a corner shower in the future. Additionally, this home features a 10’x16’ shed, fenced backyard, screened-in patio, deck, Govee permanent outdoor holiday lights and beautiful landscaping. There is a single-car garage with a 2-lane driveway and an un-finished basement offering plenty of storage space. Don't miss out on this beautifully maintained home!

    Zillow last checked:

    Listing updated:

    Listed by:

    Jason Duncan 302-242-7906,

    Foraker Realty Co.

    Bought with:

    Erik Jansons, RS327900

    EXP Realty, LLC

    Source: Bright MLS,MLS#: DENC2053072MLS Logo

    Facts & features

    Interior

    Bedrooms & bathrooms
    • Bedrooms: 4
    • Bathrooms: 2
    • Full bathrooms: 1
    • 1/2 bathrooms: 1
    • Main level bathrooms: 1
    • Main level bedrooms: 1
    Basement
    • Area: 319
    Heating
    • Forced Air, Oil
    Cooling
    • Central Air, Electric
    Appliances
    • Included: Built-In Range, Self Cleaning Oven, Dishwasher, Refrigerator, Disposal, Electric Water Heater
    • Laundry: Lower Level
    Features
    • Eat-in Kitchen, Ceiling Fan(s), Kitchen Island
    • Flooring: Wood, Vinyl
    • Windows: Energy Efficient
    • Basement: Full,Unfinished
    • Has fireplace: No
    Interior area
    • Total structure area: 1,944
    • Total interior livable area: 1,944 sqft
    • Finished area above ground: 1,625
    • Finished area below ground: 319

    Property

    Parking
    • Total spaces: 5
    • Parking features: Inside Entrance, Driveway, Attached, Other
    • Attached garage spaces: 1
    • Uncovered spaces: 4
    Accessibility
    • Accessibility features: None
    Features
    • Levels: Multi/Split,Two
    • Stories: 2
    • Patio & porch: Deck, Porch
    • Exterior features: Sidewalks, Street Lights
    • Pool features: None
    • Fencing: Back Yard
    Lot
    • Size: 10,019 sqft
    • Dimensions: 75.00 x 135.10
    • Features: Level
    Details
    • Additional structures: Above Grade, Below Grade
    • Parcel number: 11014.30015
    • Zoning: NC6.5
    • Special conditions: Standard

    Construction

    Type & style
    • Home type: SingleFamily
    • Architectural style: Traditional
    • Property subtype: Single Family Residence
    Materials
    • Brick, Vinyl Siding
    • Foundation: Block
    • Roof: Pitched,Shingle
    Condition
    • New construction: No
    • Year built: 1978

    Utilities & green energy

    • Electric: Circuit Breakers
    • Sewer: Public Sewer
    • Water: Public
    • Utilities for property: Cable Connected

    Community & neighborhood

    Location
    • Region: Newark
    • Subdivision: Cooches Bridge Far

    Other

    Other facts
    • Listing agreement: Exclusive Right To Sell
    • Listing terms: Conventional,VA Loan,FHA 203(b),Cash,FHA
    • Ownership: Fee Simple

    Price history

    DateEventPrice
    2/8/2024Sold$400,000-3.6%$206/sqft
    Source: Bright MLS #DENC2053072 Report a problem
    11/30/2023Pending sale$414,900$213/sqft
    Source: Bright MLS #DENC2053072 Report a problem
    11/23/2023Listed for sale$414,900+92.1%$213/sqft
    Source: Bright MLS #DENC2053072 Report a problem
    9/26/2014Sold$216,000-1.8%$111/sqft
    Source: Agent Provided Report a problem
    6/20/2014Price change$219,900-2.2%$113/sqft
    Source: Prudential Carruthers/Elkton #6330634 Report a problem
    5/8/2014Price change$224,900-2.2%$116/sqft
    Source: Prudential Carruthers/Elkton #6330634 Report a problem
    3/13/2014Price change$229,900-4.2%$118/sqft
    Source: Prudential Carruthers/Elkton #6330634 Report a problem
    1/26/2014Listed for sale$239,900$123/sqft
    Source: Prudential Carruthers/Elkton #6330634 Report a problem

    Public tax history

    YearProperty taxesTax assessment
    2025-- $369,100 +497.2%
    2024$2,716 +2.7%$61,800
    2023$2,645 +0.7%$61,800
    2022$2,626 +2.2%$61,800
    2021$2,570 +2.8%$61,800
    2020$2,500 +12.8%$61,800
    2019$2,216 +5.9%$61,800
    2017$2,093 +0.8%$61,800
    2016$2,076 $61,800
    2015$2,076 +9.4%$61,800
    2014$1,899 $61,800
    2013-- $61,800
    2012-- $61,800
    2011-- $61,800
    2010-- $61,800
    2009-- $61,800
    2008-- $61,800
    2007-- $61,800
    2006-- $61,800
    2005-- $61,800
    2004-- $61,800
    2003-- $61,800
    2002-- $61,800
    2001-- $61,800

    Find assessor info on the county website

    Neighborhood: Coochs Bridge Farms

    Nearby schools

    GreatSchools rating
    Schools provided by the listing agent
    • District: Christina

    Source: Bright MLS. This data may not be complete. We recommend contacting the local school district to confirm school assignments for this home.

    Get a cash offer in 3 minutes
    Find out how much your home could sell for in as little as 3 minutes with a no-obligation cash offer.
    Estimated market value
    $366,800
    Get a cash offer in 3 minutes
    Find out how much your home could sell for in as little as 3 minutes with a no-obligation cash offer.
    Estimated market value
    $366,800