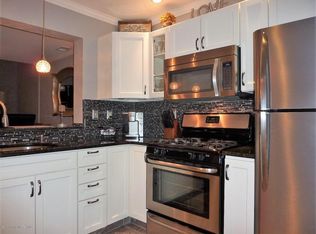
Move right into this well-maintained 2-bedroom, 3-bath townhouse offering 1,450 square feet of comfortable living in desirable Park Place II. Enjoy brand-new carpet throughout, all-new kitchen appliances, and new toilets, making this home fresh and ready for its next owner. The spacious layout provides comfortable living and entertaining space, while the included one-year home protection plan offers added peace of mind. Conveniently located near shopping, dining, beaches, parks, and major transportation, this is an outstanding opportunity to enjoy a low-maintenance lifestyle.
Under contract
$469,900
25 Phoenix Ct, Tinton Falls, NJ 07712
2beds
1,463sqft
Townhouse
Built in 1998
-- sqft lot
$469,600 Zestimate®
$321/sqft
$249/mo HOA
What's special
New toiletsAll-new kitchen appliancesBrand-new carpet throughout
- 30 days
- 504
- 9
Likely to sell faster than
Zillow last checked:
Listing updated:
Listed by:
Brian Bamrick 609-203-2715,
Weichert Realtors - Ship Bottom
Source: Bright MLS,MLS#: NJMM2004880
Facts & features
Interior
Bedrooms & bathrooms
- Bedrooms: 2
- Bathrooms: 3
- Full bathrooms: 2
- 1/2 bathrooms: 1
- Main level bathrooms: 1
Basement
- Area: 0
Heating
- Forced Air, Natural Gas
Cooling
- Central Air, Electric
Appliances
- Included: Microwave, Built-In Range, Cooktop, Dishwasher, Dryer, Extra Refrigerator/Freezer, Oven/Range - Gas, Refrigerator, Stainless Steel Appliance(s), Washer, Water Heater, Gas Water Heater
- Laundry: Main Level, Dryer In Unit, Washer In Unit
Features
- Attic, Ceiling Fan(s), Combination Dining/Living, Dry Wall
- Flooring: Carpet, Ceramic Tile, Engineered Wood
- Windows: Skylight(s)
- Has basement: No
- Has fireplace: No
Interior area
- Total structure area: 1,463
- Total interior livable area: 1,463 sqft
- Finished area above ground: 1,463
- Finished area below ground: 0
Property
Parking
- Parking features: Assigned, Parking Lot
- Details: Assigned Parking, Assigned Space #: 1
Accessibility
- Accessibility features: None
Features
- Levels: Three
- Stories: 3
- Patio & porch: Patio
- Pool features: None
- Fencing: Vinyl
- Has view: Yes
- View description: Trees/Woods
Lot
- Features: Backs to Trees
Details
- Additional structures: Above Grade, Below Grade
- Parcel number: 4900124 5100119
- Zoning: R-4
- Special conditions: Standard
Construction
Type & style
- Home type: Townhouse
- Architectural style: Traditional
- Property subtype: Townhouse
Materials
- Frame, Vinyl Siding
- Foundation: Slab
- Roof: Asphalt
Condition
- Good
- New construction: No
- Year built: 1998
Details
- Builder model: Drake
Utilities & green energy
- Sewer: Public Sewer
- Water: Public
- Utilities for property: Underground Utilities, Cable, Satellite Internet Service
Community & HOA
Community
- Condo and coop fee: $249 monthly
- Subdivision: Park Place Ii
HOA
- Has HOA: No
- Amenities included: Tennis Court(s), Other
- Services included: Common Area Maintenance, Maintenance Structure, Maintenance Grounds, Management, Snow Removal, Trash
- HOA name: Rcp Management Co.
Location
- Region: Tinton Falls
- Municipality: TINTON FALLS BORO
Financial & listing details
- Price per square foot: $321/sqft
- Tax assessed value: $443,800
- Annual tax amount: $6,341
- Date on market: 8/3/2026
- Listing agreement: Exclusive Right To Sell
- Listing terms: Cash,Conventional,FHA,VA Loan
- Inclusions: Dishwasher, Refrigerator, Range / Oven, Washer, Dryer, Microwave, Window Treatments
- Exclusions: Personal Items
- Ownership: Condominium
- Road surface type: Black Top
Estimated market value
$469,600
$446,000 - $493,000
$3,347/mo
Price history
| Date | Event | Price |
|---|---|---|
| 8/15/2026 | Contingent | $469,900$321/sqft |
Source:  Bright MLS #NJMM2004880 Report a problem Bright MLS #NJMM2004880 Report a problem | ||
| 8/8/2026 | Pending sale | $469,900$321/sqft |
Source: Bright MLS #NJMM2004880 Report a problem | ||
| 7/28/2026 | Listed for sale | $469,900+271.1%$321/sqft |
Source:  MoreMLS #22622244 Report a problem MoreMLS #22622244 Report a problem | ||
| 7/9/1998 | Sold | $126,635$87/sqft |
Source: Public Record Report a problem | ||
Public tax history
| Year | Property taxes | Tax assessment |
|---|---|---|
| 2025 | $6,195 +0.3% | $443,800 +0.3% |
| 2024 | $6,179 +3% | $442,600 +12.6% |
| 2023 | $5,997 +8.8% | $393,000 +17.8% |
| 2022 | $5,513 +3.4% | $333,700 +20.5% |
| 2021 | $5,333 +8.1% | $276,900 +9.2% |
| 2020 | $4,932 +1.8% | $253,500 +2.4% |
| 2019 | $4,845 +0.7% | $247,600 +2.1% |
| 2018 | $4,813 +0.7% | $242,500 +3.2% |
| 2017 | $4,781 +1.4% | $234,900 +3% |
| 2016 | $4,715 -0.2% | $228,100 +0.1% |
| 2015 | $4,724 +6.9% | $227,800 +4.4% |
| 2014 | $4,418 +2.2% | $218,300 |
| 2013 | $4,325 -6.9% | $218,300 |
| 2012 | $4,643 +6.6% | $218,300 -12.1% |
| 2011 | $4,355 +2.6% | $248,300 |
| 2010 | $4,243 -1.8% | $248,300 |
| 2009 | $4,320 | $248,300 |
| 2008 | -- | $248,300 +144.6% |
| 2007 | -- | $101,500 |
| 2006 | -- | $101,500 |
| 2005 | -- | $101,500 |
| 2003 | -- | $101,500 |
| 2002 | -- | $101,500 |
| 2001 | -- | $101,500 |
Find assessor info on the county website
Monthly payment
Est. payment
Payment breakdown
Explore the cost of this home by adjusting the details. Changes won't be saved.Climate risks
Neighborhood: Wileys Corners
Nearby schools
Schools provided by the listing agent
- District: Tinton Falls Schools
Source: Bright MLS. This data may not be complete. We recommend contacting the local school district to confirm school assignments for this home.

Similar homes
- $486,0002 bd2 ba1.4k sqft82 Wigwam Lane, Tinton Falls, NJ 07724For Sale
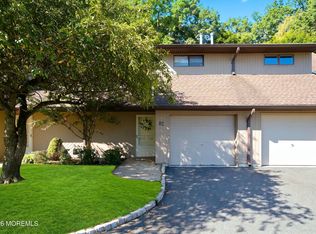
 MLS ID #22626872, Janice Rizzo, Serhant New Jersey LLC. MoreMLS
 - $650,0003 bd3 ba1.9k sqft53 Cheyenne Street, Tinton Falls, NJ 07712For Sale
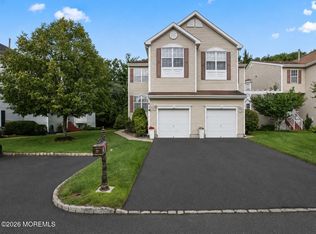 MLS ID #22626848, Lindsey J Elliott, EXP Realty. MoreMLS
 - $624,0003 bd4 ba1.9k sqft88 Austin Street #330, Tinton Falls, NJ 07712For Sale
 MLS ID #22622701, Connie King, Weichert Realtors-Sea Girt. MoreMLS
 - $499,9002 bd3 ba1.2k sqft8 Cooper Ct, Freehold, NJ 07728For Sale
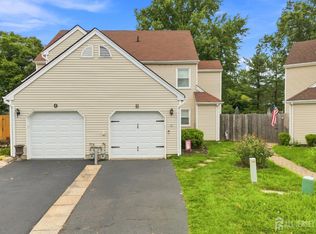
 MLS ID #2702573R, ALFONSO D. LOGAN. All Jersey MLS
 - $424,9993 bd2 ba1.3k sqft13 Stuart Dr APT 2, Freehold, NJ 07728For Sale
 MLS ID #NJMM2004870, Douglas Rohner, Keller Williams Realty - Cherry Hill. Bright MLS
 - $440,0002 bd3 ba1.3k sqft775 Darlington Dr, Old Bridge, NJ 08857For SaleMLS ID #2618262R, STACEY DIGRANDE. All Jersey MLS
- $465,0003 bd2 ba1.6k sqft28 Abby Road, Farmingdale, NJ 07727For SaleMLS ID #22623179, Lisa Soubasis, Keller Williams Realty Monmouth/Ocean. MoreMLS
- $480,0002 bd3 ba1.3k sqft102 Rumford Way, Manalapan, NJ 07726For SaleMLS ID #22625654, Keri Zoumas, Keller Williams Realty West Monmouth. MoreMLS
- $495,0003 bd3 ba1.5k sqft10 Woodmere Dr, Parlin, NJ 08859For SaleMLS ID #2701963R, DEBRA L. INDRAWIS. All Jersey MLS
- $450,0002 bd2 ba1.5k sqft74 Marlow Dr, Jackson, NJ 08527For SaleMLS ID #NJOC2044350, Jacki Powell, Keller Williams Realty Ocean Living. Bright MLS
- $364,9002 bd2 ba1.3k sqft505 Harding Road #3, Freehold, NJ 07728For SaleMLS ID #22626966, Carla Colucci, RE/MAX Revolution. MoreMLS
- $499,0002 bd3 ba1.5k sqft96 Tangerine Drive, Marlboro, NJ 07746For SaleMLS ID #22618062, Michael Gruosso, G & G Agency Inc. MoreMLS
- $595,0003 bd2 ba1.6k sqft164 Tennis Court, Wall, NJ 07719For SaleMLS ID #22624101, Christina Gonzalez, Jersey Property Group Realty. MoreMLS
- $445,0002 bd2 ba1.7k sqft1505 Scholar Place, Toms River, NJ 08755For SaleMLS ID #22626345, Darlene Walsh, Weichert Realtors-Brick. MoreMLS
- $549,0005 bd2 ba1.6k sqft341 Middle Rd, Hazlet, NJ 07730For SaleMLS ID #2703137R, JILL TASCON. All Jersey MLS
- $450,0002 bd2 ba1.5k sqft38 Oxford Court, Englishtown, NJ 07726For SaleMLS ID #22624281, Anna Yudina, Signature Realty NJ. MoreMLS
- $448,5002 bd2 ba1.5k sqft14 Ashford Drive, Brick, NJ 08723For SaleMLS ID #22622295, Laureen DiMatteo, Berkshire Hathaway HomeServices Fox & Roach - Spring Lake. MoreMLS
- $469,0002 bd2 ba1.8k sqft12 Medici Drive, Manchester, NJ 08759For SaleMLS ID #22623008, Peter Fressola, Crossroads Realty, Inc.. MoreMLS
- $529,0002 bd3 ba1.3k sqft47 Peachstone Road, Howell, NJ 07731For SaleMLS ID #22619305, Louisa Sagarese, RE/MAX Revolution. MoreMLS
- $549,9002 bd2 ba1.3k sqft14 Thames Place, Brick, NJ 08723For SaleMLS ID #22627073, Pasquale Mennella, C21/ Lawrence Realty. MoreMLS
