***Please submit all offers by Tues 8/4 at 10 am***
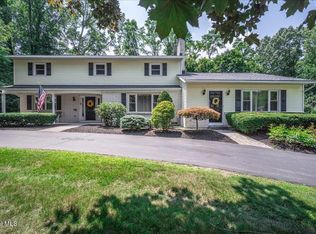
This 5 bedroom, 3 bath colonial sits on 0.37 acres in the heart of Clifton Park within the highly regarded Shenendehowa School District -- with a walking path to Okte Elementary right from the neighborhood. At over 2600 sqft with hardwood floors, a 2-car attached garage, and a layout that genuinely works for everyday living, this one checks the boxes that matter.
The oversized primary bedroom is a standout -- generous enough to serve as a true retreat with room to breathe. A 3-season sunroom extends the living space and brings the outdoors in for a good portion of the year, creating one of those spaces that quickly becomes everyone's favorite room. The wood burning fireplace anchors the main living area with warmth and character, and central air keeps things comfortable all summer long.
The kitchen is fully equipped with dishwasher, disposal, microwave, oven, and washer and dryer included. Hardwood floors and tile throughout, public water and sewer, and forced air heating round out a well-maintained home. Solar panels provide long-term energy savings, and a wood burning furnace in the basement offers an additional and efficient heat source for the winter months.
Outside, the 0.37-acre lot offers room to enjoy the warmer months, and the attached 2-car garage adds everyday convenience that Clifton Park buyers appreciate.
Pending
$515,000
25 Pico Road, Clifton Park, NY 12065
5beds
2,600sqft
Single Family Residence, Residential
Built in 1973
0.37 Acres Lot
$539,800 Zestimate®
$198/sqft
$-- HOA
What's special
Washer and dryer includedOversized primary bedroomForced air heatingHardwood floorsBrings the outdoors in
- 15 days |
- 2,216 |
- 170 |
Likely to sell faster than
Zillow last checked:
Listing updated:
Listed by:
KW Platform 518-281-6808,
Scott P Varley 518-281-6808,
Jillian Korr 914-582-0315,
KW Platform
Source: Global MLS,MLS#: 202622921
Facts & features
Interior
Bedrooms & bathrooms
- Bedrooms: 5
- Bathrooms: 3
- Full bathrooms: 2
- 1/2 bathrooms: 1
Primary bedroom
- Level: Second
Bedroom
- Level: Second
Bedroom
- Level: Second
Bedroom
- Level: Second
Bedroom
- Level: Second
Other
- Level: First
Dining room
- Level: First
Family room
- Level: First
Kitchen
- Level: First
Living room
- Level: First
Heating
- Forced Air, Solar
Cooling
- Central Air
Appliances
- Included: Dishwasher, Disposal, Dryer, Microwave, Oven, Range, Refrigerator, Washer
Features
- Eat-in Kitchen
- Flooring: Tile, Hardwood
- Basement: Full,Interior Entry,Partial
- Number of fireplaces: 1
- Fireplace features: Wood Burning
Interior area
- Total structure area: 2,600
- Total interior livable area: 2,600 sqft
- Finished area above ground: 2,600
- Finished area below ground: 0
Video & virtual tour
Property
Parking
- Total spaces: 4
- Parking features: Attached, Driveway
- Attached garage spaces: 2
- Has uncovered spaces: Yes
Features
- Exterior features: Other
- Fencing: None
Lot
- Size: 0.37 Acres
- Features: Level, Cleared, Landscaped
Details
- Additional structures: Shed(s)
- Parcel number: 412400 283.16143
- Special conditions: Standard
Construction
Type & style
- Home type: SingleFamily
- Architectural style: Colonial
- Property subtype: Single Family Residence, Residential
Materials
- Vinyl Siding
- Roof: Asphalt
Condition
- New construction: No
- Year built: 1973
Utilities & green energy
- Sewer: Public Sewer
- Water: Public
Community & HOA
HOA
- Has HOA: No
Location
- Region: Clifton Park
Financial & listing details
- Price per square foot: $198/sqft
- Tax assessed value: $386,111
- Annual tax amount: $6,455
- Date on market: 7/30/2026
Estimated market value
$539,800
$513,000 - $567,000
$3,099/mo
Price history
| Date | Event | Price |
|---|---|---|
| 8/5/2026 | Pending sale | $515,000$198/sqft |
Source:  Global MLS #202622921 Report a problem Global MLS #202622921 Report a problem | ||
| 7/30/2026 | Listed for sale | $515,000+61.9%$198/sqft |
Source: Global MLS #202622921 Report a problem | ||
| 8/25/2006 | Sold | $318,000$122/sqft |
Source: Global MLS #26111209 Report a problem | ||
Public tax history
| Year | Property taxes | Tax assessment |
|---|---|---|
| 2025 | -- | $139,000 |
| 2024 | -- | $139,000 |
| 2023 | -- | $139,000 |
| 2022 | -- | $139,000 |
| 2021 | -- | $139,000 |
| 2020 | -- | $139,000 |
| 2019 | -- | $139,000 |
| 2018 | -- | $139,000 |
| 2017 | $4,672 +287.2% | $139,000 |
| 2016 | $1,207 +0.2% | $139,000 +4.1% |
| 2015 | $1,205 -71.8% | $133,500 |
| 2014 | $4,278 | $133,500 |
| 2013 | -- | $133,500 |
| 2012 | -- | $133,500 |
| 2011 | -- | $133,500 |
| 2010 | -- | $133,500 |
| 2009 | -- | $133,500 |
| 2008 | -- | $133,500 |
| 2007 | -- | $133,500 |
| 2006 | -- | $133,500 |
| 2005 | -- | $133,500 |
| 2004 | -- | $133,500 |
| 2003 | -- | $133,500 |
| 2002 | -- | $133,500 |
| 2001 | -- | $133,500 |
| 2000 | -- | $133,500 |
Find assessor info on the county website
Monthly payment
Climate risks
Neighborhood: 12065
Nearby schools
GreatSchools rating
- 7/10Okte Elementary SchoolGrades: K-5Distance: 0.2 mi
- 8/10Acadia Middle SchoolGrades: 6-8Distance: 3.6 mi
- 8/10Shenendehowa High SchoolGrades: 9-12Distance: 3.2 mi
Schools provided by the listing agent
- High: Shenendehowa
Source: Global MLS. This data may not be complete. We recommend contacting the local school district to confirm school assignments for this home.
- $475,0005 bd2 ba2k sqft23 Pico Rd, Clifton Park, NY 12065For Sale

- $500,8004 bd2 ba2.4k sqft27 Pico Rd, Clifton Park, NY 12065Off Market
- $380,5004 bd1 ba1.7k sqft24 Pico Rd, Clifton Park, NY 12065Off Market
- $406,6004 bd1 ba1.8k sqft21 Pico Rd, Clifton Park, NY 12065Off Market
- $506,5005 bd3 ba2.5k sqft29 Pico Rd, Clifton Park, NY 12065Off Market
- $419,1004 bd2 ba1.9k sqft26 Pico Rd, Clifton Park, NY 12065Off Market
- $394,9004 bd2 ba1.7k sqft22 Pico Rd, Clifton Park, NY 12065Off Market
- $417,0004 bd2 ba1.8k sqft31 Pico Rd, Clifton Park, NY 12065Off Market
A local agent can set up tours, give advice and negotiate with sellers.
Similar homes
- $559,0004 bd2 ba3.1k sqft16 Boyack Road, Clifton Park, NY 12065Active
 MLS ID #202623841, Nirisa Adams, Listing by: Monticello. Global MLS
 - $499,9003 bd2 ba1.8k sqft14 Cardin Drive, Halfmoon, NY 12065Active
 MLS ID #202623233, Frances P Callahan, Listing by: Staged Nest Real Estate LLC. Global MLS
 - $539,0005 bd3 ba2.9k sqft2284 Berkley Avenue, Niskayuna, NY 12309Active
 MLS ID #202623638, John T Judski, Listing by: Berkshire Hathaway Home Services Blake. Global MLS
 - $639,0006 bd4 ba3.1k sqft47 Rolling Brook Drive, Clifton Park, NY 12065Active
 MLS ID #202622910, Kate M Pena, Listing by: Miranda Real Estate Group Inc. Global MLS
 - $489,8454 bd3 ba2.5k sqft845 Northumberland Drive, Niskayuna, NY 12309ActiveMLS ID #202619930, Paul A Friello, Listing by: Coldwell Banker Prime Properties. Global MLS
- $569,8005 bd3 ba2.3k sqft1037 Timothy Lane, Niskayuna, NY 12309ActiveMLS ID #202621131, Anthony M Gucciardo, Listing by: Gucciardo Real Estate Group LLC. Global MLS
- $480,0004 bd3 ba2.3k sqft3 Ashford Lane, Niskayuna, NY 12309ActiveMLS ID #202619814, Sandy A Speranza, Listing by: Howard Hanna Capital Inc. Global MLS
- $524,9005 bd3 ba1.8k sqft23 Fernwood Drive, Loudonville, NY 12211ActiveMLS ID #202617181, Jenn L Baniak-Hollands, Listing by: KW Platform. Global MLS
- $599,9005 bd5 ba3.8k sqft126 Wood Dale Drive, Ballston Lake, NY 12019ActiveMLS ID #202622856, Jennifer L Fortune, Listing by: Fortune Realty Group LLC. Global MLS
- $549,0004 bd3 ba2.2k sqft7008 Kevin Lane, Schenectady, NY 12303ActiveMLS ID #202623538, Valerie Napoli, Listing by: Julie & Co Realty LLC. Global MLS
- $499,0003 bd2 ba2.2k sqft52 Haswell Road, Colonie, NY 12189ActiveMLS ID #202623333, Eunice H Dawson, Listing by: Eunice & Co Realty. Global MLS
- $525,0003 bd2 ba1.9k sqft6 Halfmoon Drive, Waterford, NY 12188ActiveMLS ID #202620380, Judith Gabler, Listing by: Gabler Realty LLC. Global MLS
- $525,0005 bd3 ba2.4k sqft1033 Old Schaghticoke Road, Schaghticoke, NY 12154ActiveMLS ID #202619470, Wayne A Newcomb, Jr., Listing by: Newcomb Realty Group LLC. Global MLS
- $650,0004 bd3 ba2.7k sqft49 Tabor Road, Mechanicville, NY 12118ActiveMLS ID #202623033, Robin E Shaw, Listing by: Coldwell Banker Prime Properties. Global MLS
- $379,0004 bd3 ba2.7k sqft3515 Rosendale Road, Niskayuna, NY 12309ActiveMLS ID #202620347, Saad Tai, Listing by: Real Broker NY LLC. Global MLS
- $649,9003 bd3 ba2.3k sqft13 Bergen Woods Drive, Cohoes, NY 12047ActiveMLS ID #202623132, Donna Z Goldslager, Listing by: Howard Hanna Capital Inc. Global MLS
- $499,0003 bd3 ba2.1k sqft407 Hidley Road, Wynantskill, NY 12198ActiveMLS ID #202623307, Christine M Fox, Listing by: Miranda Real Estate Group Inc. Global MLS
- $490,0004 bd2 ba2.7k sqft287 Thais Road, Averill Park, NY 12018ActiveMLS ID #202619869, Kristin M McClenaghan, Listing by: Howard Hanna Capital Inc. Global MLS
- $579,9004 bd3 ba2.3k sqft303 Partridgeberry Court, Schenectady, NY 12303ActiveMLS ID #202623523, Michael Keefrider, Listing by: Coldwell Banker Prime Properties. Global MLS
- $475,0003 bd2 ba1.9k sqft6 Loudon Parkway, Loudonville, NY 12211ActiveMLS ID #202623360, Megan Morse, Listing by: Romeo Team Realty. Global MLS
