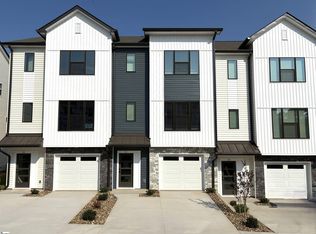
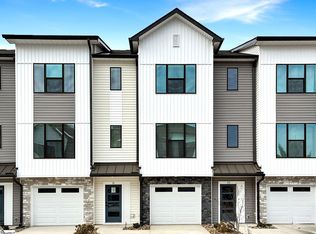
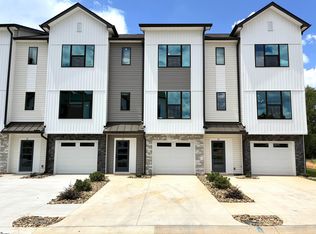
This Beckett 3 story townhome by Cothran Homes features our exclusive Chicago curated design. A wonderful open floor plan with spacious private garage and second floor balcony. Kitchen is beautifully designed with Fulton Shell cabinets, Arctic White quartz countertops, Full Basin stainless steel undermount sink, Satin Brass cabinet hardware,Carbon Stain center Island and under cabinet lighting. Kitchen also includes GE Stainless above-the- range microwave, dishwasher and refrigerator. This 3 Bedroom, 2 ½ bath home, includes 5” wide Polaris Ashen Brown luxury vinyl plank flooring throughout second floor main living areas and Mountain Jubilee Wind's Breath carpet with 6lb pad on stairs and in third floor bedrooms. Spacious Owner’s bedroom with LED disk lights, Minka ceiling fan, tray ceiling and walk- in closet. Stunning en-suite includes Tiled walk-in shower, Atlanta Graphite-stained carbon double vanity with Arctic White Quartz countertop, white undermount sinks and Urban Organic Charcoal Resilient flooring. Second floor laundry room includes Washer/ Dryer hookup and shelving for all your laundry accessories. And last, but not least, Sherwin Williams City Loft interior wall paint, LED disk lights in the Living Room, Kitchen Island Pendants, Gold Framed bathroom mirrors and 2” White Blinds add the perfect final touches to complete this move-in -ready home.
New construction
$337,850
25 Pikewood Ln, Greenville, SC 29607
3beds
2,159sqft
Townhouse, Residential
Built in 2026
435 Square Feet Lot
$337,300 Zestimate®
$156/sqft
$-- HOA
What's special
Second floor balconySpacious private garageLed disk lightsMinka ceiling fanSatin brass cabinet hardwareKitchen island pendantsFulton shell cabinets
- 12 days |
- 183 |
- 17 |
Likely to sell faster than
Zillow last checked:
Listing updated:
Listed by:
Anthony Kent 000-000-0000,
Cothran Homes, LLC
Source: Greater Greenville AOR,MLS#: 1596070

Loading...
Facts & features
Interior
Bedrooms & bathrooms
- Bedrooms: 3
- Bathrooms: 3
- Full bathrooms: 2
- 1/2 bathrooms: 1
Rooms
- Room types: Unfinished Space
Primary bedroom
- Area: 210
- Dimensions: 14 x 15
Bedroom 2
- Area: 90
- Dimensions: 9 x 10
Bedroom 3
- Area: 90
- Dimensions: 9 x 10
Primary bathroom
- Features: Full Bath, Shower Only, Walk-In Closet(s)
Dining room
- Area: 126
- Dimensions: 14 x 9
Kitchen
- Area: 272
- Dimensions: 16 x 17
Living room
- Area: 266
- Dimensions: 19 x 14
Heating
- Natural Gas, Damper Controlled
Cooling
- Central Air, Damper Controlled
Appliances
- Included: Dishwasher, Disposal, Free-Standing Gas Range, Microwave, Electric Water Heater
- Laundry: Laundry Closet, Electric Dryer Hookup, Washer Hookup
Features
- High Ceilings, Ceiling Fan(s), Ceiling Smooth, Tray Ceiling(s), Walk-In Closet(s), Countertops – Quartz, Pantry
- Flooring: Carpet, Vinyl, Luxury Vinyl
- Windows: Tilt Out Windows, Vinyl/Aluminum Trim
- Basement: None
- Attic: Pull Down Stairs
- Number of fireplaces: 1
- Fireplace features: Gas Log
Interior area
- Total interior livable area: 2,159 sqft
Property
Parking
- Total spaces: 2
- Parking features: Attached, Garage Door Opener, Driveway, Parking Pad, Concrete
- Attached garage spaces: 2
- Has uncovered spaces: Yes
Features
- Levels: Three Or More
- Stories: 3
- Patio & porch: Patio, Front Porch
- Exterior features: Balcony
Lot
- Size: 435 Square Feet
- Dimensions: 0.01
- Features: Sprklr In Grnd-Full Yard
- Topography: Level
Details
- Parcel number: M008100101000
Construction
Type & style
- Home type: Townhouse
- Architectural style: Craftsman
- Property subtype: Townhouse, Residential
Materials
- Vinyl Siding
- Foundation: Slab
- Roof: Composition
Condition
- New Construction
- New construction: Yes
- Year built: 2026
Details
- Builder model: Beckett
- Builder name: Cothran Homes
Utilities & green energy
- Sewer: Public Sewer
- Water: Public
- Utilities for property: Cable Available, Underground Utilities
Community & HOA
Community
- Features: Common Areas, Sidewalks, Lawn Maintenance, Landscape Maintenance
- Security: Smoke Detector(s)
- Subdivision: Holly View
HOA
- Has HOA: Yes
- Services included: Common Area Ins., Maintenance Structure, Maintenance Grounds, Street Lights, Trash, Termite Contract, Restrictive Covenants
Location
- Region: Greenville
Financial & listing details
- Price per square foot: $156/sqft
- Date on market: 6/26/2026
Estimated market value
$337,300
$320,000 - $354,000
Not available
Price history
| Date | Event | Price |
|---|---|---|
| 6/26/2026 | Listed for sale | $337,850$156/sqft |
Source: | ||
Public tax history
Tax history is unavailable.
Monthly payment
Est. payment$--/mo
Payment breakdown
Explore the cost of this home by adjusting the details. Changes won't be saved.All calculations are estimates and provided by Zillow, Inc. for informational purposes only. Actual amounts may vary.
HOA fees may include property taxes on listings classified as Co-Ops. Contact the listing agent and/or owner for fee details.
Mortgage interest rates are dependent on a number of factors, including credit score, down payment, and repayment length. Interest rate data provided by Zillow Group Marketplace, Inc. as of 1/1/1970 from various mortgage lenders with which we have lead or other similar arrangements; the Estimated Payment is an average of those rates.
See how much you could borrow to make a competitive offer.
Climate risks
Neighborhood: 29607
Nearby schools
GreatSchools rating
- 5/10Mauldin Elementary SchoolGrades: PK-5Distance: 3.7 mi
- 6/10Mauldin Middle SchoolGrades: 6-8Distance: 3.6 mi
- 9/10J. L. Mann High AcademyGrades: 9-12Distance: 2.1 mi
Schools provided by the listing agent
- Elementary: Mauldin
- Middle: Dr. Phinnize J. Fisher
- High: J. L. Mann
Source: Greater Greenville AOR. This data may not be complete. We recommend contacting the local school district to confirm school assignments for this home.
A local agent can set up tours, give advice and negotiate with sellers.
A local lender can help you make sure your offer is ready when you are.
- South Carolina
- Greenville County
- Greenville
- 29607
- 25 Pikewood Ln