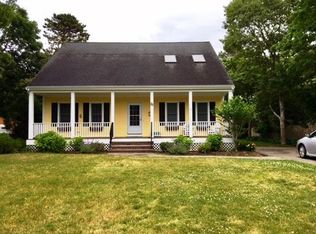
Welcome to this classic, Cape Cod cottage, , located just over a half a mile from the beach. As you enter the house, your greeted by a charming living room, with fireplace, and natural lighting. The kitchen and sizable dining room are great for entertaining. You'll find two bedrooms, two bathrooms, a bonus room, and laundry, are all located on one floor. Outside there's a large shed for extra storage and an outdoor shower that you dream about. The roof was updates in 2019 along with recently updated windows. The house has excellent rental history, averaging $17,000 for the peak season. The furnishings are being sold separately. Septic is designed for 3 bedrooms and installed in 2012. Picture yourself venturing down to the local, Englewood Shores Association Beach, where you can swim, kayak, and play all summer long.
Sold for $622,000
$622,000
25 Pine Cone Drive, West Yarmouth, MA 02673
2beds
1,284sqft
Single Family Residence
Built in 1967
9,583 Square Feet Lot
$686,100 Zestimate®
$484/sqft
$2,966 Estimated rent
Home value
$686,100
$652,000 - $727,000
$2,966/mo
Zestimate® history
Owner options
List your home for rent
$2,966/mo
Rent Zestimate®
Find your next renter with Zillow Rental Manager. Plus, with online applications, you can quickly screen prospective tenants – for free.
$2,966/mo
Rent Zestimate®
Refinance and save
$3,726/mo
Est. payment
Refinancing to a lower rate could help reduce your monthly payments and save thousands over the life of the loan.
$3,726/mo
Est. payment
Explore your selling options
Work with a Zillow partner agent
Leverage their expertise and Zillow's premium Showcase listings to get your home seen by more buyers.
Get startedList with your own agent
Get your home in front of millions of buyers by listing it on Zillow.
Learn how to do itSell it yourself
Take full control of how buyers see your home on Zillow by listing For Sale by Owner (FSBO).
List your homeWhat's special
Bonus roomSizable dining roomLarge shed
Zillow last checked:
Listing updated:
Listed by:
Joanna Forbes,
Kinlin Grover Compass
Bought with:
Karen Maresca, 9087527
Today Real Estate
Source: CCIMLS,MLS#: 22303507
Facts & features
Interior
Bedrooms & bathrooms
- Bedrooms: 2
- Bathrooms: 2
- Full bathrooms: 2
- Main level bathrooms: 2
Primary bedroom
- Description: Flooring: Vinyl
- Features: Ceiling Fan(s), Closet
- Level: First
- Area: 156
- Dimensions: 12 x 13
Bedroom 2
- Description: Flooring: Vinyl
- Features: Ceiling Fan(s), Closet
- Level: First
- Area: 143
- Dimensions: 11 x 13
Bedroom 3
- Description: Flooring: Vinyl
- Features: Ceiling Fan(s), Closet
- Level: First
- Area: 95
- Dimensions: 10 x 9.5
Dining room
- Description: Flooring: Vinyl
- Features: Recessed Lighting
- Level: First
- Area: 252
- Dimensions: 18 x 14
Kitchen
- Description: Flooring: Vinyl,Stove(s): Gas
- Level: First
- Area: 36
- Dimensions: 8 x 4.5
Living room
- Description: Flooring: Vinyl
- Features: Ceiling Fan(s)
- Level: First
- Area: 198
- Dimensions: 18 x 11
Heating
- Has Heating (Unspecified Type)
Cooling
- Other
Appliances
- Included: Electric Dryer, Washer, Refrigerator, Gas Range, Freezer, Gas Water Heater
- Laundry: First Floor
Features
- Flooring: Vinyl
- Basement: Partial
- Number of fireplaces: 1
Interior area
- Total structure area: 1,284
- Total interior livable area: 1,284 sqft
Property
Parking
- Total spaces: 2
- Parking features: Open
- Has uncovered spaces: Yes
Features
- Stories: 1
- Patio & porch: Deck
- Exterior features: Outdoor Shower
Lot
- Size: 9,583 Square Feet
- Features: Marina, Medical Facility, Major Highway, House of Worship, Near Golf Course, Shopping, Cleared, Level, South of Route 28
Details
- Additional structures: Outbuilding
- Parcel number: 2365
- Zoning: 1010
- Special conditions: Standard
Construction
Type & style
- Home type: SingleFamily
- Architectural style: Ranch
- Property subtype: Single Family Residence
Materials
- Shingle Siding
- Foundation: Block
- Roof: Asphalt, Shingle
Condition
- Updated/Remodeled, Actual
- New construction: No
- Year built: 1967
- Major remodel year: 1990
Utilities & green energy
- Sewer: Septic Tank, Septic Tank
Community & HOA
HOA
- Has HOA: Yes
- HOA fee: $35 annually
Location
- Region: West Yarmouth
Financial & listing details
- Price per square foot: $484/sqft
- Tax assessed value: $426,600
- Annual tax amount: $3,459
- Date on market: 8/23/2023
- Cumulative days on market: 3 days
- Listing terms: Cash
- Road surface type: Paved
Price history
| Date | Event | Price |
|---|---|---|
| 10/3/2023 | Sold | $622,000-0.5%$484/sqft |
Source:  CCIMLS #22303507 Report a problem CCIMLS #22303507 Report a problem | ||
| 8/26/2023 | Pending sale | $625,000$487/sqft |
Source: CCIMLS #22303507 Report a problem | ||
| 8/23/2023 | Listed for sale | $625,000+155.1%$487/sqft |
Source: MLS PIN #73151580 Report a problem | ||
| 11/30/2012 | Sold | $245,000-5.4%$191/sqft |
Source: CCIMLS #21207074 Report a problem | ||
| 9/6/2012 | Price change | $259,000-3.7%$202/sqft |
Source: Realty Executives of Cape Cod #71419425 Report a problem | ||
| 8/8/2012 | Listed for sale | $269,000$210/sqft |
Source: Realty Executives Cape Cod #21207074 Report a problem | ||
Public tax history
| Year | Property taxes | Tax assessment |
|---|---|---|
| 2025 | $3,888 +7.1% | $549,100 +11.7% |
| 2024 | $3,629 +4.9% | $491,700 +15.3% |
| 2023 | $3,460 +9.6% | $426,600 +29.2% |
| 2022 | $3,156 | $330,100 |
| 2021 | $3,156 +1.7% | $330,100 +6.3% |
| 2020 | $3,104 +6% | $310,400 +7.1% |
| 2019 | $2,928 +1.7% | $289,900 +3.6% |
| 2018 | $2,880 +2.7% | $279,900 |
| 2017 | $2,805 +0.4% | $279,900 |
| 2016 | $2,793 +3.8% | $279,900 +4.4% |
| 2015 | $2,692 +4.6% | $268,100 +6.2% |
| 2014 | $2,573 +0.8% | $252,500 -2.2% |
| 2013 | $2,552 +1.2% | $258,300 -4.4% |
| 2012 | $2,522 +4.5% | $270,300 -3.3% |
| 2011 | $2,414 +5.6% | $279,400 -5.7% |
| 2010 | $2,287 +14% | $296,200 -0.6% |
| 2009 | $2,006 +4.8% | $298,100 -3% |
| 2008 | $1,915 +0.2% | $307,400 -5.3% |
| 2007 | $1,912 +9.6% | $324,600 +10.3% |
| 2006 | $1,745 +8.6% | $294,300 +25.3% |
| 2005 | $1,607 -38.3% | $234,900 |
| 2004 | $2,603 | $234,900 |
| 2003 | $2,603 +97.5% | $234,900 +91.8% |
| 2001 | $1,318 | $122,500 |
Find assessor info on the county website
Neighborhood: West Yarmouth
Nearby homes
- $822,1004 bd2 ba1.9k sqft29 Pine Cone Dr, West Yarmouth, MA 02673Off Market
- $1,165,1003 bd2 ba2.7k sqft21 Pine Cone Dr, West Yarmouth, MA 02673Off Market
- $681,8002 bd2 ba2.1k sqft26 Merrymount Rd, West Yarmouth, MA 02673Off Market
- $845,4003 bd2 ba1.6k sqft22 Merrymount Rd, West Yarmouth, MA 02673Off Market
- $646,200-- bd2 ba2k sqft17 Pine Cone Dr, West Yarmouth, MA 02673Off Market
- $827,8003 bd2 ba1.5k sqft28 Merrymount Rd, West Yarmouth, MA 02673Off Market
- $734,5004 bd3 ba1.4k sqft33 Pine Cone Dr, West Yarmouth, MA 02673Off Market
- $761,8006 bd2 ba2k sqft19 Pine Cone Dr, West Yarmouth, MA 02673Off Market
Nearby schools
GreatSchools rating
- 5/10Marguerite E Small Elementary SchoolGrades: PK-3Distance: 1.9 mi
- 4/10Dennis-Yarmouth Regional High SchoolGrades: 8-12Distance: 3.2 mi
- 7/10Station Avenue Elementary SchoolGrades: K-3Distance: 3.2 mi
Schools provided by the listing agent
- District: Dennis-Yarmouth
Source: CCIMLS. This data may not be complete. We recommend contacting the local school district to confirm school assignments for this home.
Get a cash offer in 3 minutes
Find out how much your home could sell for in as little as 3 minutes with a no-obligation cash offer.
Estimated market value
$686,100
Get a cash offer in 3 minutes
Find out how much your home could sell for in as little as 3 minutes with a no-obligation cash offer.
Estimated market value
$686,100
- Massachusetts
- Barnstable County
- Yarmouth
- 02673
- West Yarmouth
- 25 Pine Cone Drive
Nearby cities
Nearby neighborhoods
Nearby zip codes
Other Yarmouth Topics
