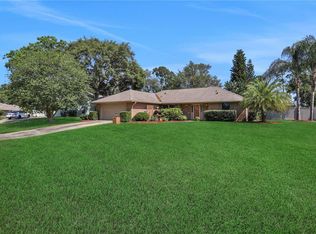
Lovely pool home on HIGH AND DRY corner lot in Woodbound Lakes, Debary! Semicircular driveway adds great curb appeal and ease of access. Shopping, Health Care and Restaurants all within a very short distance. Living, dining room and foyer have solid wood floors. Bedrooms have laminate hardwood floors. The home has loads of natural light and storage areas. Solid surface countertops and wood cabinets make for a perfect kitchen that any cook would love. There is a pass-through window from the kitchen to the lanai. Family Room is off the kitchen! Master bedroom has a tray ceiling and doors leading to lanai and screened in pool area. Master bathroom has double sink/vanity and walk in shower. All the bedrooms have walk in closets with lighting. The family room has a closet. There are plenty of storage areas throughout this home! Guest bathroom has pool access door! Interior laundry room - washer & dryer stay! You'll love the fenced in yard. Lots of birds to watch from your lanai! The home has been well maintained. 3 stage pool pump was installed 2023. Roof replaced Jan. 2021. Exterior paint Jan. 2021. New water heater Dec. 2020. New Samsung kitchen appliances June 2024. New electric panel May 2025. Complete irrigation system 2018. 4 pt. inspection 2024. Septic pumped 2023. Conveniently located near I-4 for your morning commute. Take the time to check this one out! You will not be disappointed! Inquire about assumable mortgage available on this home!
Sold for $395,000
$395,000
25 PINE GLEN DRIVE, DEBARY, FL 32713
3beds
1,618sqft
Single Family Residence
Built in 1990
0.26 Acres Lot
$391,500 Zestimate®
$244/sqft
$2,643 Estimated rent
Home value
$391,500
Estimated sales range
Not available
$2,643/mo
Zestimate® history
Owner options
List your home for rent
$2,643/mo
Rent Zestimate®
Find your next renter with Zillow Rental Manager. Plus, with online applications, you can quickly screen prospective tenants – for free.
$2,643/mo
Rent Zestimate®
Refinance and save
$2,704/mo
Est. payment
Refinancing to a lower rate could help reduce your monthly payments and save thousands over the life of the loan.
$2,704/mo
Est. payment
Explore your selling options
Work with a Zillow partner agent
Leverage their expertise and Zillow's premium Showcase listings to get your home seen by more buyers.
Get startedList with your own agent
Get your home in front of millions of buyers by listing it on Zillow.
Learn how to do itSell it yourself
Take full control of how buyers see your home on Zillow by listing For Sale by Owner (FSBO).
List your homeWhat's special
Pass-through windowSolid surface countertopsScreened in pool areaFenced in yardStorage areasLoads of natural lightCorner lot
Zillow last checked:
Listing updated:
Listed by:
Betsey Fisher-Labour 386-785-3168,
GLORY INTL. REAL ESTATE CO 386-775-7778
Bought with:
Lindsay Chancellor, 3412414
KELLER WILLIAMS ELITE PARTNERS III REALTY
Source: Stellar MLS,MLS#: V4942787 Originating MLS: West Volusia
Originating MLS: West Volusia
Facts & features
Interior
Bedrooms & bathrooms
- Bedrooms: 3
- Bathrooms: 2
- Full bathrooms: 2
Rooms
- Room types: Family Room, Living Room, Utility Room
Primary bedroom
- Features: Ceiling Fan(s), Walk-In Closet(s)
- Level: First
- Area: 195 Square Feet
- Dimensions: 15x13
Bedroom 2
- Features: Ceiling Fan(s), Walk-In Closet(s)
- Level: First
- Area: 132 Square Feet
- Dimensions: 12x11
Bedroom 3
- Features: Ceiling Fan(s), Walk-In Closet(s)
- Level: First
- Area: 120 Square Feet
- Dimensions: 12x10
Primary bathroom
- Features: Dual Sinks, Exhaust Fan, Shower No Tub, Built-in Closet
- Level: First
- Dimensions: 14x12
Bathroom 2
- Features: Exhaust Fan, Tub With Shower, Built-in Closet
- Level: First
- Dimensions: 28x19
Balcony porch lanai
- Features: Ceiling Fan(s), No Closet
- Level: First
- Area: 532 Square Feet
- Dimensions: 28x19
Dining room
- Features: No Closet
- Level: First
- Area: 110 Square Feet
- Dimensions: 11x10
Family room
- Features: Ceiling Fan(s), Storage Closet
- Level: First
- Area: 230 Square Feet
- Dimensions: 23x10
Kitchen
- Features: Ceiling Fan(s), Built-in Closet
- Level: First
- Area: 100 Square Feet
- Dimensions: 10x10
Laundry
- Features: Built-In Shelving, Storage Closet
- Level: First
- Area: 80 Square Feet
- Dimensions: 8x10
Living room
- Features: Ceiling Fan(s), No Closet
- Level: First
- Area: 168 Square Feet
- Dimensions: 12x14
Heating
- Central, Electric, Heat Pump
Cooling
- Central Air
Appliances
- Included: Cooktop, Dishwasher, Dryer, Electric Water Heater, Microwave, Range, Refrigerator, Washer
- Laundry: Inside, Laundry Room
Features
- Built-in Features, Cathedral Ceiling(s), Ceiling Fan(s), High Ceilings, Kitchen/Family Room Combo, Living Room/Dining Room Combo, Primary Bedroom Main Floor, Solid Surface Counters, Solid Wood Cabinets, Split Bedroom, Thermostat, Vaulted Ceiling(s), Walk-In Closet(s)
- Flooring: Ceramic Tile, Laminate, Hardwood
- Doors: Sliding Doors
- Windows: Blinds, Drapes, Window Treatments
- Has fireplace: No
Interior area
- Total structure area: 2,448
- Total interior livable area: 1,618 sqft
Property
Parking
- Total spaces: 2
- Parking features: Circular Driveway, Driveway, Garage Door Opener, On Street
- Attached garage spaces: 2
- Has uncovered spaces: Yes
Features
- Levels: One
- Stories: 1
- Patio & porch: Deck, Patio, Porch, Screened
- Exterior features: Irrigation System, Lighting, Storage
- Has private pool: Yes
- Pool features: Child Safety Fence, Gunite, In Ground, Screen Enclosure
- Fencing: Fenced,Vinyl,Wood
Lot
- Size: 0.26 Acres
- Dimensions: 85 x 133
- Features: Corner Lot, City Lot
- Residential vegetation: Mature Landscaping, Trees/Landscaped
Details
- Additional structures: Storage
- Parcel number: 803502001270
- Zoning: 01R4
- Special conditions: None
Construction
Type & style
- Home type: SingleFamily
- Architectural style: Florida
- Property subtype: Single Family Residence
Materials
- Block, Stucco
- Foundation: Slab
- Roof: Shingle
Condition
- New construction: No
- Year built: 1990
Utilities & green energy
- Sewer: Septic Tank
- Water: Public
- Utilities for property: Electricity Connected, Street Lights, Water Connected
Community & HOA
Community
- Security: Smoke Detector(s)
- Pet fee: $0 monthly
- Subdivision: WOODBOUND LAKES
HOA
- Has HOA: Yes
- HOA fee: $11 monthly
- HOA name: Joann Lynch
- HOA phone: 386-724-6612
- Second HOA name: Woodbound Lakes
Location
- Region: Debary
Financial & listing details
- Price per square foot: $244/sqft
- Tax assessed value: $358,279
- Annual tax amount: $3,152
- Date on market: 5/24/2025
- Cumulative days on market: 54 days
- Listing terms: Assumable,Cash,Conventional,FHA,VA Loan
- Ownership: Fee Simple
- Total actual rent: 0
- Electric utility on property: Yes
- Road surface type: Paved, Asphalt
Price history
| Date | Event | Price |
|---|---|---|
| 8/20/2025 | Sold | $395,000-0.8%$244/sqft |
Source:  Stellar MLS #V4942787 Report a problem Stellar MLS #V4942787 Report a problem | ||
| 7/17/2025 | Pending sale | $398,000$246/sqft |
Source: Stellar MLS #V4942787 Report a problem | ||
| 6/14/2025 | Price change | $398,000-2.5%$246/sqft |
Source: Stellar MLS #V4942787 Report a problem | ||
| 5/24/2025 | Listed for sale | $408,000+94.3%$252/sqft |
Source: Stellar MLS #V4942787 Report a problem | ||
| 5/8/2017 | Sold | $210,000+9.9%$130/sqft |
Source: Public Record Report a problem | ||
| 12/30/2015 | Sold | $191,000-4.5%$118/sqft |
Source: Public Record Report a problem | ||
| 11/18/2015 | Listed for sale | $199,900+11.1%$124/sqft |
Source: ALTON CLARK REALTY #O5404735 Report a problem | ||
| 2/19/2015 | Sold | $180,000+2.3%$111/sqft |
Source: Stellar MLS #O5339327 Report a problem | ||
| 6/16/2009 | Sold | $176,000+0.6%$109/sqft |
Source: Public Record Report a problem | ||
| 4/17/2009 | Listed for sale | $175,000-0.6%$108/sqft |
Source: Keller Williams Realty #O4906884 Report a problem | ||
| 1/24/2005 | Sold | $176,000$109/sqft |
Source: Stellar MLS #V4583790 Report a problem | ||
Public tax history
| Year | Property taxes | Tax assessment |
|---|---|---|
| 2025 | $3,445 +4.9% | $358,279 +61% |
| 2024 | $3,283 +5.1% | $222,501 +3% |
| 2023 | $3,125 +2.3% | $216,021 +3% |
| 2022 | $3,054 | $209,729 +3% |
| 2021 | -- | $203,620 +1.4% |
| 2020 | $3,127 | $200,809 +2.3% |
| 2019 | $3,127 -4.2% | $196,294 +8% |
| 2018 | $3,263 -11.9% | $181,708 +11.9% |
| 2017 | $3,703 +36.4% | $162,380 +2.1% |
| 2016 | $2,715 +3.9% | $159,040 +39.5% |
| 2015 | $2,612 +43.5% | $114,046 +0.8% |
| 2014 | $1,820 | $113,141 +1.5% |
| 2013 | -- | $111,469 +1.4% |
| 2012 | -- | $109,906 +3% |
| 2011 | -- | $106,705 -14% |
| 2010 | -- | $124,117 -8.8% |
| 2009 | -- | $136,069 -31% |
| 2007 | -- | $197,095 +3.4% |
| 2006 | -- | $190,623 +76.6% |
| 2005 | -- | $107,929 +3% |
| 2004 | -- | $104,785 +1.9% |
| 2003 | -- | $102,831 +2.4% |
| 2002 | -- | $100,421 +1.6% |
| 2001 | -- | $98,840 +3% |
| 2000 | -- | $95,962 |
Find assessor info on the county website
Neighborhood: 32713
Nearby homes
- $385,0003 bd2 ba1.7k sqft312 Bonita Rd, Debary, FL 32713Sold
- $380,5003 bd2 ba1.8k sqft309 Song Bird Rd, Debary, FL 32713Off Market
- $412,1003 bd2 ba1.6k sqft311 Song Bird Rd, Debary, FL 32713Off Market
- $351,1003 bd2 ba1.5k sqft24 Pine Glen Dr, Debary, FL 32713Off Market
- $454,6003 bd3 ba2.2k sqft305 Song Bird Rd, Debary, FL 32713Off Market
- $344,0003 bd2 ba1.6k sqft314 Bonita Rd, Debary, FL 32713Off Market
- $398,0003 bd2 ba2.1k sqft311 Bonita Rd, Debary, FL 32713Off Market
- $335,5003 bd2 ba1.7k sqft313 Song Bird Rd, Debary, FL 32713Off Market
Nearby schools
GreatSchools rating
- 6/10Enterprise Elementary SchoolGrades: PK-5Distance: 1.8 mi
- 4/10River Springs Middle SchoolGrades: 6-8Distance: 3.9 mi
- 6/10University High SchoolGrades: 9-12Distance: 3.3 mi
Schools provided by the listing agent
- Elementary: Enterprise Elem
- Middle: River Springs Middle School
- High: University High School-VOL
Source: Stellar MLS. This data may not be complete. We recommend contacting the local school district to confirm school assignments for this home.
Get a cash offer in 3 minutes
Find out how much your home could sell for in as little as 3 minutes with a no-obligation cash offer.
Estimated market value
$391,500
Get a cash offer in 3 minutes
Find out how much your home could sell for in as little as 3 minutes with a no-obligation cash offer.
Estimated market value
$391,500
- Florida
- Volusia County
- Debary
- 32713
- 25 PINE GLEN DRIVE
Nearby cities
Nearby zip codes
Other Debary Topics
