Welcome to 25 Pine Hills Dr, this home has been loved by the original owners since day one. Featuring an open living space with tons of natural light, lake view, and a finished 9-foot ceilings in lower level. On the main level you will find the laundry room, garage entry, primary bedroom with attached full bathroom, along with the second bedroom and full bathroom. Enjoy meals in the kitchen and attached dining area with hardwood floors & vaulted ceilings with poplar beams in the living room. As you go downstairs you will find a wet bar with a granite counter top, new waterproof vinyl plank flooring, a nice size great room and a private screened in porch. The lower level also features the third bedroom, full bathroom, the workshop that can be used for several different activities and the utility room. This home is equipped with a tankless hot water heater and a whole home generator. Don't miss the opportunity to be in a great neighborhood just 1 mile from downtown Nashville!
Sold
$440,000
25 Pine Hills Dr, Nashville, IN 47448
3beds
2,519sqft
Residential, Single Family Residence
Built in 1995
0.27 Acres Lot
$477,000 Zestimate®
$175/sqft
$2,484 Estimated rent
Home value
$477,000
$453,000 - $506,000
$2,484/mo
Zestimate® history
Owner options
List your home for rent
$2,484/mo
Rent Zestimate®
Find your next renter with Zillow Rental Manager. Plus, with online applications, you can quickly screen prospective tenants – for free.
$2,484/mo
Rent Zestimate®
Refinance and save
$3,027/mo
Est. payment
Refinancing to a lower rate could help reduce your monthly payments and save thousands over the life of the loan.
$3,027/mo
Est. payment
Explore your selling options
Work with a Zillow partner agent
Leverage their expertise and Zillow's premium Showcase listings to get your home seen by more buyers.
Get startedList with your own agent
Get your home in front of millions of buyers by listing it on Zillow.
Learn how to do itSell it yourself
Take full control of how buyers see your home on Zillow by listing For Sale by Owner (FSBO).
List your homeWhat's special
Garage entryWet barOpen living spacePrimary bedroomPrivate screened in porchNice size great roomVaulted ceilings
Zillow last checked:
Listing updated:
Listed by:
Quincy Robinson 812-345-6212,
Carpenter, REALTORS®
Bought with:
Trevor Kennedy
CENTURY 21 Scheetz
Source: MIBOR as distributed by MLS GRID,MLS#: 21969386
Facts & features
Interior
Bedrooms & bathrooms
- Bedrooms: 3
- Bathrooms: 3
- Full bathrooms: 3
- Main level bathrooms: 2
- Main level bedrooms: 2
Primary bedroom
- Features: Carpet
- Level: Main
- Area: 256 Square Feet
- Dimensions: 16x16
Bedroom 2
- Features: Carpet
- Level: Main
- Area: 168 Square Feet
- Dimensions: 14x12
Bedroom 3
- Features: Vinyl Plank
- Level: Basement
- Area: 208 Square Feet
- Dimensions: 13x16
Other
- Features: Other
- Level: Basement
- Area: 256 Square Feet
- Dimensions: 16x16
Dining room
- Features: Hardwood
- Level: Main
- Area: 156 Square Feet
- Dimensions: 12x13
Family room
- Features: Vinyl Plank
- Level: Basement
- Area: 405 Square Feet
- Dimensions: 27x15
Kitchen
- Features: Hardwood
- Level: Main
- Area: 80 Square Feet
- Dimensions: 8x10
Living room
- Features: Carpet
- Level: Main
- Area: 375 Square Feet
- Dimensions: 25x15
Workshop
- Features: Vinyl
- Level: Basement
- Area: 150 Square Feet
- Dimensions: 10x15
Heating
- Forced Air
Cooling
- Has cooling: Yes
Appliances
- Included: Dishwasher, Dryer, Disposal, MicroHood, Electric Oven, Gas Oven, Tankless Water Heater, Washer, Water Softener Owned
Features
- Attic Pull Down Stairs, Vaulted Ceiling(s), Entrance Foyer, Hardwood Floors, High Speed Internet, Pantry
- Flooring: Hardwood
- Has basement: Yes
- Attic: Pull Down Stairs
Interior area
- Total structure area: 2,519
- Total interior livable area: 2,519 sqft
- Finished area below ground: 839
Property
Parking
- Total spaces: 2
- Parking features: Attached
- Attached garage spaces: 2
Features
- Levels: One
- Stories: 1
- Has view: Yes
- View description: Creek/Stream, Lake
- Has water view: Yes
- Water view: Creek/Stream,Lake
- Waterfront features: Lake Front, Water View
Lot
- Size: 0.27 Acres
Details
- Parcel number: 070718100190000005
- Horse amenities: None
Construction
Type & style
- Home type: SingleFamily
- Architectural style: Rustic
- Property subtype: Residential, Single Family Residence
Materials
- Wood
- Foundation: Full, Concrete Perimeter
Condition
- New construction: No
- Year built: 1995
Utilities & green energy
- Water: Municipal/City
Community & HOA
Community
- Subdivision: Pine Tree Hills
HOA
- Has HOA: Yes
- Services included: Clubhouse, Lawncare, Snow Removal, Trash
- HOA fee: $440 quarterly
Location
- Region: Nashville
Financial & listing details
- Price per square foot: $175/sqft
- Tax assessed value: $388,100
- Annual tax amount: $1,258
- Date on market: 3/19/2024
- Cumulative days on market: 258 days
Price history
| Date | Event | Price |
|---|---|---|
| 5/15/2024 | Sold | $440,000-4.3%$175/sqft |
Source:  MIBOR as distributed by MLS GRID #21969386 Report a problem MIBOR as distributed by MLS GRID #21969386 Report a problem | ||
| 4/23/2024 | Pending sale | $460,000$183/sqft |
Source: MIBOR as distributed by MLS GRID #21969386 Report a problem | ||
| 3/19/2024 | Listed for sale | $460,000-4%$183/sqft |
Source: MIBOR as distributed by MLS GRID #21969386 Report a problem | ||
| 3/10/2024 | Listing removed | -- |
Source: MIBOR as distributed by MLS GRID #21932422 Report a problem | ||
| 12/20/2023 | Price change | $479,000-4%$190/sqft |
Source: MIBOR as distributed by MLS GRID #21932422 Report a problem | ||
| 9/25/2023 | Price change | $499,000-3.1%$198/sqft |
Source: MIBOR as distributed by MLS GRID #21932422 Report a problem | ||
| 7/19/2023 | Listed for sale | $515,000$204/sqft |
Source: MIBOR as distributed by MLS GRID #21932422 Report a problem | ||
Public tax history
| Year | Property taxes | Tax assessment |
|---|---|---|
| 2025 | $1,077 -1% | $388,100 +30.9% |
| 2024 | $1,089 -13.5% | $296,400 +4.9% |
| 2023 | $1,258 +4.1% | $282,500 +1.1% |
| 2022 | $1,209 +27.5% | $279,400 +9.5% |
| 2021 | $948 +5.3% | $255,200 +9.3% |
| 2020 | $900 -18.9% | $233,400 +3.4% |
| 2019 | $1,110 -11.3% | $225,800 -1% |
| 2018 | $1,251 +5.6% | $228,000 -6.4% |
| 2017 | $1,185 +25.4% | $243,500 -2.7% |
| 2016 | $945 -2.8% | $250,300 -1.9% |
| 2014 | $972 -4.6% | $255,100 +1.8% |
| 2013 | $1,018 +80.7% | $250,600 -0.4% |
| 2012 | $564 -34.7% | $251,500 +4.3% |
| 2011 | $863 -16.2% | $241,100 -2.2% |
| 2010 | $1,029 +108.1% | $246,400 |
| 2009 | $495 | $246,400 |
Find assessor info on the county website
Neighborhood: 47448
Nearby homes
- $27,600-- bd-- ba-- sqftPine Brook Trl, Nashville, IN 47448Off Market
- $470,5003 bd2 ba2.9k sqft25 Pine Brook Trl, Nashville, IN 47448Off Market
- $410,5002 bd3 ba3.2k sqft40 N Pine Hills Dr, Nashville, IN 47448Off Market
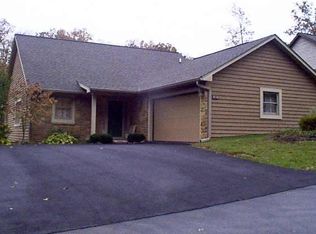
- $548,7004 bd2 ba4.4k sqft15 Pine Brook Trl, Nashville, IN 47448Off Market

- $500-- bd-- ba-- sqft15 Pine Brook Trl, Nashville, IN 47448Off Market
- $438,4002 bd3 ba3.2k sqft40 Pine Hills Dr, Nashville, IN 47448Off Market
- $403,200-- bd4 ba3k sqft45 Pine Water Ct, Nashville, IN 47448Off Market
- $473,9002 bd3 ba3.6k sqft50 Pine Hills Dr, Nashville, IN 47448Off Market
Nearby schools
GreatSchools rating
- 5/10Van Buren Elementary SchoolGrades: PK-5Distance: 7.3 mi
- 5/10Brown County Junior HighGrades: 6-8Distance: 0.9 mi
- 5/10Brown County High SchoolGrades: 9-12Distance: 1 mi
Schools provided by the listing agent
- Middle: Brown County Junior High
- High: Brown County High School
Source: MIBOR as distributed by MLS GRID. This data may not be complete. We recommend contacting the local school district to confirm school assignments for this home.


Get pre-qualified for a loan
At Zillow Home Loans, we can pre-qualify you in as little as 5 minutes with no impact to your credit score.An equal housing lender. NMLS #10287.
- Indiana
- Brown County
- Nashville
- 47448
- 25 Pine Hills Dr
Nearby cities
Nearby zip codes
Other Nashville Topics
