Skip main navigation
Off market
  • $561,800

    25 Pine Knolls Dr, Dayville, CT 06241

    3beds
    1,993sqft
    SingleFamily
    Built in 2007
    1.84 Acres Lot
    $561,800 Zestimate®
    $282/sqft
    $3,552 Estimated rent

    Home value

    $561,800

    $528,000 - $596,000

    $3,552/mo

    Zestimate® history
    Loading
    Loading...

    Owner options

    List your home for rent

    $3,552/mo

    Rent Zestimate®

    Find your next renter with Zillow Rental Manager. Plus, with online applications, you can quickly screen prospective tenants – for free.

    Learn more

    $3,552/mo

    Rent Zestimate®

    Refinance and save

    $3,860/mo

    Est. payment

    Refinancing to a lower rate could help reduce your monthly payments and save thousands over the life of the loan.

    See today's rates

    $3,860/mo

    Est. payment

    Explore your selling options

    Work with a Zillow partner agent

    Leverage their expertise and Zillow's premium Showcase listings to get your home seen by more buyers.

    Get started

    List with your own agent

    Get your home in front of millions of buyers by listing it on Zillow.

    Learn how to do it

    Sell it yourself

    Take full control of how buyers see your home on Zillow by listing For Sale by Owner (FSBO).

    List your home

    What's special

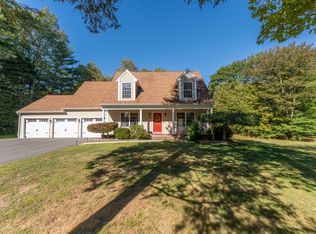
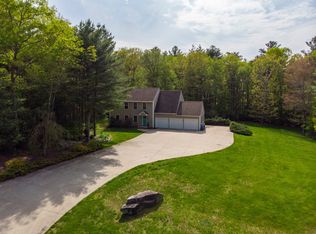
    Welcome home to this beautiful 3 bed Cape Cod home nestled in the quiet corner of CT. Entertain in your open floor plan on the first level, complete with impeccable Brazilian Cherry hardwoods throughout. Treat your guests while cooking in this tastefully updated & modern, quality kitchen with stainless appliances and a warm-tone granite countertop. Half bath 7 laundry are conveniently located on the main level. Upstairs you will find a spacious master suite, fit with a full bath and walk-in closet. Two more generous sized bedrooms 7 another full bath are situated nicely on the second floor. As an added feature, use the bonus room at the end of the hall for a 4th bedroom, an office, an exercise room...the possibilities are endless. This square footage isn't even counted in the finished living area! Too nice to be inside? The party continues outside on the private deck fit with a gazebo, overlooking nothing but woods. When your friends 7 family are gone for the day, relax with a beverage while unwinding to the sounds of nature on nearly 2 acres. Still need more space? Check out the large 3-car garage for all your toys & lawn equipment as well as the full, unfinished basement for plenty of storage solutions. Centrally located on a quiet street & set back off the road, this magnificent home is only minutes from RI & CT. Be sure to check out the dollhouse view of the virtual tour & you will absolutely feel right at home. There is nothing at all for you to do but move in.

    This property is not currently displayed as for sale or rent on Zillow. This may be different from what's on other websites or public sources.
    Facts & features

    Interior

    Bedrooms & bathrooms
    • Bedrooms: 3
    • Bathrooms: 3
    • Full bathrooms: 2
    • 1/2 bathrooms: 1
    Heating
    • Forced air, Propane / Butane
    Cooling
    • Central
    Appliances
    • Included: Dishwasher, Microwave, Range / Oven, Refrigerator
    Features
    • Security System, Open Floor Plan, Auto Garage Door Opener, Cable - Pre-wired
    • Flooring: Hardwood, Laminate
    • Basement: Unfinished
    • Has fireplace: No
    Interior area
    • Total interior livable area: 1,993 sqft

    Property

    Parking
    • Total spaces: 3
    • Parking features: Garage - Attached
    Features
    • Exterior features: Vinyl
    Lot
    • Size: 1.84 Acres

    Construction

    Type & style
    • Home type: SingleFamily
    Materials
    • Roof: Asphalt
    Condition
    • Year built: 2007

    Utilities & green energy

    • Water: Private Well

    Community & HOA

    Location
    • Region: Dayville

    Financial & listing details

    • Price per square foot: $282/sqft

    Price history

    DateEventPrice
    3/12/2018Listing removed$314,900$158/sqft
    Source: Almost Home #170040288 Report a problem
    2/3/2018Pending sale$314,900$158/sqft
    Source: Almost Home #170040288 Report a problem
    1/31/2018Price change$314,900-1.6%$158/sqft
    Source: Almost Home #170040288 Report a problem
    1/22/2018Price change$319,900-1.5%$161/sqft
    Source: Almost Home #170040288 Report a problem
    1/15/2018Listed for sale$324,900+30%$163/sqft
    Source: Almost Home #170040288 Report a problem
    10/4/2013Sold$250,000-5.7%$125/sqft
    Source: Agent Provided Report a problem
    6/25/2013Price change$265,000-3.6%$133/sqft
    Source: RE/MAX Bell Park Realty #E259064 Report a problem
    12/14/2012Price change$275,000-4.8%$138/sqft
    Source: RE/MAX Bell Park Realty #E259064 Report a problem
    10/2/2012Price change$289,000-3.3%$145/sqft
    Source: RE/MAX Bell Park Realty #E259064 Report a problem
    6/28/2012Listed for sale$299,000$150/sqft
    Source: RE/MAX Bell Park Realty #E259064 Report a problem

    Public tax history

    Tax history is unavailable.

    Neighborhood: 06241

    Nearby schools

    GreatSchools rating
    Schools provided by the listing agent
    • Elementary: Killingly Central
    • High: Killingly

    Source: The MLS. This data may not be complete. We recommend contacting the local school district to confirm school assignments for this home.

    Get pre-qualified for a loan
    At Zillow Home Loans, we can pre-qualify you in as little as 5 minutes with no impact to your credit score.

    An equal housing lender. NMLS #10287.

    Sell for more on Zillow
    Get a Zillow Showcase℠ listing at no additional cost and you could sell for .
    $561,800
    2% more
    +$11,236
    With Zillow Showcase(estimated)
    $573,036
