Skip main navigation
Off market
Street View
  • $699,300

    25 Pine Tree Dr, Honey Brook, PA 19344

    4beds
    3,848sqft
    Detached
    Built in 2003
    1.54 Acres Lot
    $699,300 Zestimate®
    $182/sqft
    $3,739 Estimated rent

    Home value

    $699,300

    $657,000 - $748,000

    $3,739/mo

    Zestimate® history
    Loading
    Loading...

    Owner options

    List your home for rent

    $3,739/mo

    Rent Zestimate®

    Find your next renter with Zillow Rental Manager. Plus, with online applications, you can quickly screen prospective tenants – for free.

    Learn more

    $3,739/mo

    Rent Zestimate®

    Refinance and save

    $4,431/mo

    Est. payment

    Refinancing to a lower rate could help reduce your monthly payments and save thousands over the life of the loan.

    See today's rates

    $4,431/mo

    Est. payment

    Explore your selling options

    Work with a Zillow partner agent

    Leverage their expertise and Zillow's premium Showcase listings to get your home seen by more buyers.

    Get started

    List with your own agent

    Get your home in front of millions of buyers by listing it on Zillow.

    Learn how to do it

    Sell it yourself

    Take full control of how buyers see your home on Zillow by listing For Sale by Owner (FSBO).

    List your home

    What's special

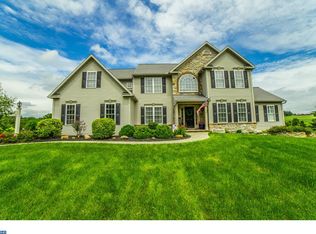
    Sitting on a very pretty 1.5 acres in Evergreen Ridge, this home offers a classic four bedroom floorplan - with a twist! If you need an extra office space (not one, but two home offices) or if you need a 5th bedroom, or dedicated space for a favorite hobby, then 25 Pine Tree Drive has a layout that could be just what you're looking for. The first floor features a traditional 2-story foyer, dedicated home office, and formal living and dining rooms. Then, when you move into the heart of the home, you'll also find a large open-concept living space that takes full advantage of absolutely lovely views. This is the heart and hearth of your home, with a spacious kitchen that features a center island and pantry closet, and a breakfast room that overlooks the family room so that you'll have a clear line of sight all the way through. This warm and welcoming living area is distinctive and inviting with a gas fireplace featuring upgraded floor to ceiling stone. But the "piece de resistance" is the sunroom and those magnificent views. Overlooking the deck and the back yard, this beautifully open-concept space features windows at every turn, so you'll have plenty of natural light and plenty of opportunities to enjoy the scenery. Upstairs, there are four good-sized bedrooms including a spacious master bedroom with a large walk-in closet and an en suite bathroom. You'll also want to be sure to visit the finished walkout basement, where you'll find some of the truly versatile features of this home. There is plenty of space to set up a den or a game room, plus there's an additional finished room with a closet that could easily be utilized as a 5th bedroom, a 2nd home office, a library, or so much more. It also features a slider which opens onto that picturesque back yard, plus the finished basement also includes a 3rd full bathroom. This is truly a versatile space that's just waiting to meet your needs - and it includes excellent storage, with an additional storage closet under the stairs. Your outdoor living spaces at 25 Pine Tree Drive are just as compelling, with a large covered back deck and a fenced yard. And don't forget about those views! What a delightful way to enjoy the sunset, in your own personal vista. This stunning home also features a coveted 3-car garage and it has a brand new AC. Even with all of this, you'll still have very easy access to Rte 10 and to Rte 322. Location combined with a very compelling floorplan! Come explore 25 Pine Tree Drive. This home deserves a personal visit. Inquire today!

    This property is off market, which means it's not currently listed for sale or rent on Zillow. This may be different from what's available on other websites or public sources.

    Facts & features

    Interior

    Bedrooms & bathrooms
    • Bedrooms: 4
    • Bathrooms: 4
    • Full bathrooms: 3
    • 1/2 bathrooms: 1
    Heating
    • Forced air
    Cooling
    • Central
    Features
    • Kitchen Island, Pantry, Walk-In Closet(s), Dining Area, Master Bath(s), Breakfast Area
    • Flooring: Carpet, Hardwood
    • Basement: Y
    • Has fireplace: Yes
    Interior area
    • Total interior livable area: 3,848 sqft
    • Finished area below ground: 950

    Property

    Parking
    • Total spaces: 6
    • Parking features: Garage - Attached
    Features
    • Exterior features: Vinyl
    Lot
    • Size: 1.54 Acres
    Details
    • Parcel number: 220900392300
    • Special conditions: Standard

    Construction

    Type & style
    • Home type: SingleFamily
    • Architectural style: Conventional
    • Property subtype: Detached
    Condition
    • Year built: 2003

    Community & HOA

    Location
    • Region: Honey Brook

    Financial & listing details

    • Price per square foot: $182/sqft
    • Tax assessed value: $191,750
    • Annual tax amount: $7,592

    Price history

    DateEventPrice
    2/3/2020Sold$411,000+3%$107/sqft
    Source: Agent Provided Report a problem
    11/27/2019Pending sale$399,000$104/sqft
    Source: KW Greater West Chester #PACT493962 Report a problem
    11/19/2019Listed for sale$399,000+19.3%$104/sqft
    Source: KW Greater West Chester #PACT493962 Report a problem
    1/22/2004Sold$334,518$87/sqft
    Source: Agent Provided Report a problem

    Public tax history

    YearProperty taxesTax assessment
    2025$7,592 +1.6%$191,750
    2024$7,475 +1.5%$191,750
    2023$7,362 +2.3%$191,750
    2022$7,194 +1.1%$191,750
    2021$7,115 +210%$191,750
    2020$2,295 -65.6%$191,750
    2019$6,668 $191,750
    2018$6,668 +9899.8%$191,750
    2017$67 -99.2%$191,750
    2016$7,881 $191,750
    2015$7,881 $191,750
    2014$7,881 $191,750
    2013-- $191,750 -33%
    2012-- $286,080
    2011-- $286,080
    2010-- $286,080
    2009-- $286,080
    2008-- $286,080
    2007-- $286,080
    2006-- $286,080 +0.3%
    2005-- $285,240 +535.8%
    2004-- $44,860
    2003-- $44,860
    Find assessor info on the county website

    Neighborhood: 19344

    Nearby schools

    GreatSchools rating
    Schools provided by the listing agent
    • District: TWIN VALLEY

    Source: The MLS. This data may not be complete. We recommend contacting the local school district to confirm school assignments for this home.

    Get a cash offer in 3 minutes
    Find out how much your home could sell for in as little as 3 minutes with a no-obligation cash offer.
    Estimated market value
    $699,300
    Get a cash offer in 3 minutes
    Find out how much your home could sell for in as little as 3 minutes with a no-obligation cash offer.
    Estimated market value
    $699,300