WELCOME HOME!! Quality, Immaculate custom built home nestled in an established neighborhood, you can enjoy close proximity to area amenities, as you enter you will be impressed !! First floor features hardwood floors throughout, warm and inviting living room with its brick fireplace and bay window make a cozy area for watching tv or entertaining guests. Kitchen and dining room overlook spacious back yard which is complemented by a 3 season sun room. Master bedroom has a full bath. The finished basement is just wonderful having a large family room with fireplace and propane stove perfect for family gatherings, also offers seperate exercise room, work room and laundry room, 2 car oversized garage front covered porch, new roof, just too much to list, join me at open house on April 12th from 1:00 to 3:00 for full viewing of this amazing property !!
Sold for $460,000
$460,000
25 Pinecrest Cir, Ware, MA 01082
3beds
1,568sqft
Single Family Residence
Built in 1973
0.66 Acres Lot
$481,700 Zestimate®
$293/sqft
$3,119 Estimated rent
Home value
$481,700
$405,000 - $568,000
$3,119/mo
Zestimate® history
Owner options
List your home for rent
$3,119/mo
Rent Zestimate®
Find your next renter with Zillow Rental Manager. Plus, with online applications, you can quickly screen prospective tenants – for free.
$3,119/mo
Rent Zestimate®
Refinance and save
$3,145/mo
Est. payment
Refinancing to a lower rate could help reduce your monthly payments and save thousands over the life of the loan.
$3,145/mo
Est. payment
Explore your selling options
Work with a Zillow partner agent
Leverage their expertise and Zillow's premium Showcase listings to get your home seen by more buyers.
Get startedList with your own agent
Get your home in front of millions of buyers by listing it on Zillow.
Learn how to do itSell it yourself
Take full control of how buyers see your home on Zillow by listing For Sale by Owner (FSBO).
List your homeWhat's special
Brick fireplaceFront covered porchWork roomLaundry roomExercise roomFinished basementHardwood floors
Zillow last checked:
Listing updated:
Listed by:
Bette Lord-Hess 413-221-1273,
ERA M Connie Laplante Real Estate 413-536-9111
Bought with:
Kimberly Allen Team
Berkshire Hathaway HomeServices Realty Professionals
Source: MLS PIN,MLS#: 73355584
Facts & features
Interior
Bedrooms & bathrooms
- Bedrooms: 3
- Bathrooms: 3
- Full bathrooms: 2
- 1/2 bathrooms: 1
Primary bedroom
- Features: Bathroom - Full, Flooring - Hardwood
- Level: First
Bedroom 2
- Features: Flooring - Hardwood
- Level: First
Bedroom 3
- Features: Flooring - Hardwood
- Level: First
Primary bathroom
- Features: Yes
Bathroom 1
- Features: Bathroom - Full, Bathroom - With Tub & Shower, Closet - Linen, Flooring - Stone/Ceramic Tile
- Level: First
Bathroom 2
- Features: Bathroom - Full, Bathroom - With Shower Stall, Flooring - Stone/Ceramic Tile
- Level: First
Bathroom 3
- Features: Bathroom - Half
- Level: Basement
Family room
- Features: Closet, Flooring - Laminate, Gas Stove
- Level: Basement
Kitchen
- Features: Flooring - Hardwood, Dining Area, Countertops - Stone/Granite/Solid, Breakfast Bar / Nook
- Level: First
Living room
- Features: Closet, Flooring - Hardwood, Window(s) - Bay/Bow/Box
- Level: First
Heating
- Electric Baseboard, Propane
Cooling
- None
Appliances
- Included: Electric Water Heater, Oven, Disposal, Microwave, Range, Refrigerator
- Laundry: Bathroom - Half, Closet/Cabinets - Custom Built, Electric Dryer Hookup, Washer Hookup, Sink, In Basement
Features
- Exercise Room, Central Vacuum
- Flooring: Tile, Hardwood
- Doors: Insulated Doors
- Windows: Insulated Windows
- Basement: Full,Finished,Walk-Out Access,Interior Entry
- Number of fireplaces: 2
- Fireplace features: Family Room, Living Room
Interior area
- Total structure area: 1,568
- Total interior livable area: 1,568 sqft
- Finished area above ground: 1,568
- Finished area below ground: 1,411
Property
Parking
- Total spaces: 6
- Parking features: Attached, Garage Door Opener, Oversized, Paved Drive, Off Street
- Attached garage spaces: 2
- Uncovered spaces: 4
Features
- Patio & porch: Porch, Porch - Enclosed, Deck
- Exterior features: Porch, Porch - Enclosed, Deck
Lot
- Size: 0.66 Acres
Details
- Additional structures: Workshop
- Parcel number: 3416271
- Zoning: RR
Construction
Type & style
- Home type: SingleFamily
- Architectural style: Ranch
- Property subtype: Single Family Residence
Materials
- Frame
- Foundation: Concrete Perimeter
- Roof: Shingle
Condition
- Year built: 1973
Utilities & green energy
- Electric: Circuit Breakers
- Sewer: Private Sewer
- Water: Public, Other
- Utilities for property: for Electric Range, for Electric Oven, for Electric Dryer, Washer Hookup
Community & HOA
Community
- Features: Public Transportation, Shopping, Park, Golf, Public School
HOA
- Has HOA: No
Location
- Region: Ware
Financial & listing details
- Price per square foot: $293/sqft
- Tax assessed value: $381,600
- Annual tax amount: $5,747
- Date on market: 8/25/2026
- Road surface type: Paved
Price history
| Date | Event | Price |
|---|---|---|
| 6/16/2025 | Sold | $460,000+2.2%$293/sqft |
Source: MLS PIN #73355584 Report a problem | ||
| 4/27/2025 | Contingent | $449,900$287/sqft |
Source: MLS PIN #73355584 Report a problem | ||
| 4/24/2025 | Price change | $449,900-3.2%$287/sqft |
Source: MLS PIN #73355584 Report a problem | ||
| 4/7/2025 | Listed for sale | $464,900$296/sqft |
Source: MLS PIN #73355584 Report a problem | ||
Public tax history
| Year | Property taxes | Tax assessment |
|---|---|---|
| 2025 | $5,747 +4.3% | $381,600 +13.1% |
| 2024 | $5,510 +1.9% | $337,400 +7.7% |
| 2023 | $5,409 +2.3% | $313,400 +14.7% |
| 2022 | $5,286 +3.1% | $273,300 +7.6% |
| 2021 | $5,128 +3.1% | $254,100 +5.4% |
| 2020 | $4,974 +2.1% | $241,100 |
| 2019 | $4,873 +3% | $241,100 +5.6% |
| 2018 | $4,730 +6% | $228,400 +6.3% |
| 2017 | $4,463 +2.8% | $214,900 |
| 2016 | $4,343 +2.8% | $214,900 |
| 2015 | $4,223 +4.7% | $214,900 -2.5% |
| 2014 | $4,034 +7.9% | $220,300 -0.1% |
| 2013 | $3,737 +3.4% | $220,600 -3% |
| 2012 | $3,613 +5.9% | $227,400 -0.9% |
| 2011 | $3,413 +2.9% | $229,500 |
| 2010 | $3,316 +3.3% | $229,500 -2.3% |
| 2009 | $3,210 -4.9% | $235,000 -7.4% |
| 2008 | $3,376 +2.8% | $253,800 +3.2% |
| 2007 | $3,283 +4.9% | $245,900 +10.3% |
| 2006 | $3,131 +0.1% | $223,000 +11.2% |
| 2005 | $3,128 +6.9% | $200,500 +22.3% |
| 2004 | $2,927 +2.9% | $163,900 |
| 2003 | $2,845 +3.3% | $163,900 +16% |
| 2002 | $2,755 | $141,300 |
Find assessor info on the county website
Neighborhood: 01082
Nearby homes
- $55,400-- bd-- ba-- sqftPinecrest Cir, Ware, MA 01082Off Market
- $368,3003 bd2 ba1.4k sqft22 Pinecrest Cir, Ware, MA 01082Off Market
- $350,6003 bd2 ba1.6k sqft29 Pinecrest Cir, Ware, MA 01082Off Market
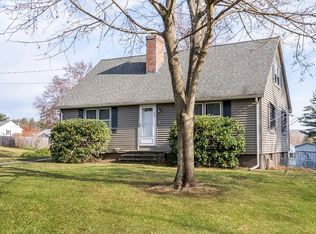
- $324,2004 bd1 ba1.6k sqft6 Dugan Rd, Ware, MA 01082Off Market
- $405,8003 bd2 ba2.1k sqft16 Pinecrest Cir, Ware, MA 01082Off Market
- $331,3004 bd1 ba1.5k sqft343 Palmer Rd, Ware, MA 01082Off Market
- $325,3004 bd1 ba1.7k sqft333 Palmer Rd, Ware, MA 01082Off Market
- $62,600-- bd-- ba-- sqft333 Palmer Rd, Ware, MA 01082Off Market
Nearby schools
GreatSchools rating
- 5/10Ware Middle SchoolGrades: 4-6Distance: 1.1 mi
- 3/10Ware Junior/Senior High SchoolGrades: 7-12Distance: 1 mi
- 4/10Stanley M Koziol Elementary SchoolGrades: PK-3Distance: 1.1 mi
Sell for more on Zillow
Get a Zillow Showcase℠ listing at no additional cost and you could sell for .
$481,700
2% more
+$9,634
With Zillow Showcase(estimated)
$491,334
Sell for more on Zillow
Get a Zillow Showcase℠ listing at no additional cost and you could sell for .
$481,700
2% more
+$9,634
With Zillow Showcase(estimated)
$491,334
- Massachusetts
- Hampshire County
- Ware
- 01082
- 25 Pinecrest Cir
