Back on the market due to no fault of the seller. Price reduced and $4,000 in closing costs with an accepted offer! Come and see this new construction home that is ready to move in to and sits on a .57 acre lot. If you love custom features and a large home lot, this home is for you. This new home features a split bedroom plan with 3 bedrooms, 2 bathrooms, an office, screened porch and a 2 car garage with an 18' garage door. This home welcomes you with cedar wrapped columns at the front door and a tongue and groove porch ceiling. The custom features continue to greet you as you walk in the front door to an office with wainscot and a living room with a coffered ceiling. This home features crown molding throughout the living areas and the main bedroom and bath. This open floorplan features a kitchen with a large island with seating, shaker cabinets, quartz countertops, a large walk-in pantry, an eat-in kitchen area and a large sliding glass door in the living room. The custom features continue as you walk to the main bedroom through a mudroom with custom locker cabinets and a tray ceiling once in the main bedroom. The main bath features shiplap, a curb-less tile shower, a separate water closet, vanity area and double sinks. You will love the walk-in closet that is just off of the main bath. This home also features LVP & tile flooring T/O, insulated bedroom walls t/o, James Hardie siding and an irrigation system. Carolina Shores has low yearly HOA dues and is close to the sea food capital of the world - Calabash!. It is also only minutes away from Sunset Beach and North Myrtle Beach beaches, fine dining and shopping.
Sold for $480,000
Zestimate®
$480,000
25 Pinewood Drive, Carolina Shores, NC 28467
3beds
1,755sqft
Single Family Residence
Built in 2025
0.57 Acres Lot
$480,000 Zestimate®
$274/sqft
$2,269 Estimated rent
Home value
$480,000
$456,000 - $504,000
$2,269/mo
Zestimate® history
Owner options
List your home for rent
$2,269/mo
Rent Zestimate®
Find your next renter with Zillow Rental Manager. Plus, with online applications, you can quickly screen prospective tenants – for free.
$2,269/mo
Rent Zestimate®
Refinance and save
$3,166/mo
Est. payment
Refinancing to a lower rate could help reduce your monthly payments and save thousands over the life of the loan.
$3,166/mo
Est. payment
Explore your selling options
Work with a Zillow partner agent
Leverage their expertise and Zillow's premium Showcase listings to get your home seen by more buyers.
Get startedList with your own agent
Get your home in front of millions of buyers by listing it on Zillow.
Learn how to do itSell it yourself
Take full control of how buyers see your home on Zillow by listing For Sale by Owner (FSBO).
List your homeWhat's special
Eat-in kitchen areaCurb-less tile showerJames hardie sidingOpen floorplanOffice with wainscotScreened porchLarge walk-in pantry
Zillow last checked:
Listing updated:
Listed by:
Genia M Hounsell 336-908-2904,
Harker Realty LLC
Bought with:
Alan Holden, 39655
RE/MAX at the Beach / Holden Beach
Source: Hive MLS,MLS#: 100502261 Originating MLS: Brunswick County Association of Realtors
Originating MLS: Brunswick County Association of RealtorsFacts & features
Interior
Bedrooms & bathrooms
- Bedrooms: 3
- Bathrooms: 2
- Full bathrooms: 2
Rooms
- Room types: Master Bedroom, Bedroom 2, Bedroom 3, Living Room, Breakfast Nook, Office, Laundry
Primary bedroom
- Level: First
- Dimensions: 154 x 134
Bedroom 2
- Level: First
- Dimensions: 1110 x 114
Bedroom 3
- Level: First
- Dimensions: 1110 x 114
Breakfast nook
- Level: First
- Dimensions: 102 x 104
Kitchen
- Level: First
- Dimensions: 142 x 104
Laundry
- Level: First
- Dimensions: 72 x 86
Living room
- Level: First
- Dimensions: 18 x 168
Office
- Level: First
- Dimensions: 1110 x 98
Heating
- Electric, Heat Pump
Cooling
- Central Air
Appliances
- Included: Vented Exhaust Fan, Refrigerator, Range, Dishwasher
- Laundry: Dryer Hookup, Washer Hookup, Laundry Room
Features
- Master Downstairs, Walk-in Closet(s), Tray Ceiling(s), High Ceilings, Mud Room, Kitchen Island, Ceiling Fan(s), Pantry, Walk-in Shower, Walk-In Closet(s)
- Flooring: LVT/LVP, Tile
- Basement: None
- Attic: Partially Floored,Pull Down Stairs
- Has fireplace: No
Interior area
- Total structure area: 1,755
- Total interior livable area: 1,755 sqft
Property
Parking
- Total spaces: 2
- Parking features: Garage Door Opener
- Attached garage spaces: 2
Accessibility
- Accessibility features: None
Features
- Levels: One
- Stories: 1
- Patio & porch: Covered
- Exterior features: DP50 Windows
- Pool features: None
- Fencing: None
- Has view: Yes
- View description: See Remarks
- Waterfront features: None
- Frontage type: See Remarks
Lot
- Size: 0.57 Acres
- Dimensions: 200 x 125 x 200 x 125
Details
- Parcel number: 2411a014
- Zoning: Cs-R15
- Special conditions: Standard
Construction
Type & style
- Home type: SingleFamily
- Property subtype: Single Family Residence
Materials
- Fiber Cement, Wood Frame
- Foundation: Slab
- Roof: Architectural Shingle
Condition
- New construction: Yes
- Year built: 2025
Utilities & green energy
- Sewer: Public Sewer
- Water: Public
- Utilities for property: Sewer Available, Water Available
Green energy
- Green verification: None
Community & HOA
Community
- Security: Fire Sprinkler System, Smoke Detector(s)
- Subdivision: Carolina Shores
HOA
- Has HOA: Yes
- Amenities included: Pool
- HOA fee: $310 annually
- HOA name: Carolina Shores POA
Location
- Region: Calabash
Financial & listing details
- Price per square foot: $274/sqft
- Tax assessed value: $35,500
- Annual tax amount: $176
- Date on market: 3/23/2026
- Cumulative days on market: 326 days
- Listing agreement: Exclusive Right To Sell
- Listing terms: Cash,Conventional,FHA
- Road surface type: Paved
Price history
| Date | Event | Price |
|---|---|---|
| 4/27/2026 | Sold | $480,000-2%$274/sqft |
Source:  Hive MLS #100502261 Report a problem Hive MLS #100502261 Report a problem | ||
| 3/23/2026 | Pending sale | $489,900$279/sqft |
Source: Hive MLS #100502261 Report a problem | ||
| 3/23/2026 | Listed for sale | $489,900$279/sqft |
Source: Hive MLS #100502261 Report a problem | ||
| 3/19/2026 | Pending sale | $489,900$279/sqft |
Source: Hive MLS #100502261 Report a problem | ||
| 2/22/2026 | Listed for sale | $489,900$279/sqft |
Source: Hive MLS #100502261 Report a problem | ||
| 2/11/2026 | Pending sale | $489,900$279/sqft |
Source: Hive MLS #100502261 Report a problem | ||
| 1/7/2026 | Price change | $489,900-2%$279/sqft |
Source: Hive MLS #100502261 Report a problem | ||
| 9/26/2025 | Price change | $499,900-2%$285/sqft |
Source: Hive MLS #100502261 Report a problem | ||
| 9/22/2025 | Price change | $509,900-1.9%$291/sqft |
Source: Hive MLS #100502261 Report a problem | ||
| 4/19/2025 | Listed for sale | $519,900+731.8%$296/sqft |
Source: Hive MLS #100502261 Report a problem | ||
| 7/16/2024 | Sold | $62,500-10.6%$36/sqft |
Source:  CCAR #2400730 Report a problem CCAR #2400730 Report a problem | ||
| 6/11/2024 | Contingent | $69,900$40/sqft |
Source: CCAR #2400730 Report a problem | ||
| 4/12/2024 | Price change | $69,900-6.7%$40/sqft |
Source: CCAR #2400730 Report a problem | ||
| 3/25/2024 | Price change | $74,900-5.8%$43/sqft |
Source: CCAR #2400730 Report a problem | ||
| 1/9/2024 | Price change | $79,500-83%$45/sqft |
Source: CCAR #2400730 Report a problem | ||
| 9/15/2023 | Price change | $468,000-1.5%$267/sqft |
Source: CCAR #2304655 Report a problem | ||
| 8/24/2023 | Price change | $474,900+18.8%$271/sqft |
Source: Hive MLS #100373466 Report a problem | ||
| 3/10/2023 | Listed for sale | $399,900$228/sqft |
Source: Hive MLS #100373466 Report a problem | ||
Public tax history
| Year | Property taxes | Tax assessment |
|---|---|---|
| 2025 | $177 | $35,500 |
| 2024 | $177 | $35,500 |
| 2023 | $177 +29.1% | $35,500 +77.5% |
| 2022 | $137 -0.2% | $20,000 |
| 2021 | $137 +3.3% | $20,000 |
| 2020 | $133 | $20,000 |
| 2019 | $133 -39% | $20,000 -42.9% |
| 2018 | $218 +1.2% | $35,000 |
| 2017 | $215 | $35,000 |
| 2016 | $215 | $35,000 |
| 2015 | $215 | $35,000 |
Find assessor info on the county website
Neighborhood: 28467
Nearby homes
- $62,5000.572 Acres25 Pinewood Dr #14, Calabash, NC 28467Sold

- $442,1003 bd2 ba2.4k sqft27 Pinewood Dr, Carolina Shor, NC 28467Off Market
- $340,0003 bd2 ba1.5k sqft23 Pinewood Dr, Carolina Shor, NC 28467Sold
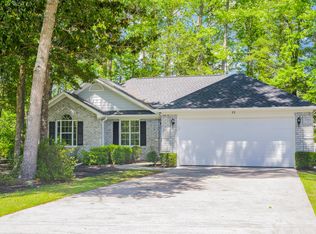
- $209,4003 bd2 ba1.2k sqft992 Palmer Dr, Carolina Shor, NC 28467Off Market

- $237,3003 bd2 ba2k sqft994 Palmer Dr, Carolina Shor, NC 28467Off Market
- $229,9003 bd2 ba1.1k sqft990 Palmer Dr, Carolina Shor, NC 28467Sold
- $37,0001 Acres996 Palmer Dr, Calabash, NC 28467Off Market
- $217,7003 bd2 ba1.4k sqft988 Palmer Dr, Carolina Shor, NC 28467Off Market
Nearby schools
GreatSchools rating
- 4/10Jessie Mae Monroe ElementaryGrades: PK-5Distance: 3 mi
- 4/10Shallotte MiddleGrades: 6-8Distance: 11.1 mi
- 4/10West Brunswick HighGrades: 9-12Distance: 10.4 mi
Schools provided by the listing agent
- Elementary: Jessie Mae Monroe Elementary
- Middle: Shallotte Middle
- High: West Brunswick
Source: Hive MLS. This data may not be complete. We recommend contacting the local school district to confirm school assignments for this home.
Get a cash offer in 3 minutes
Find out how much your home could sell for in as little as 3 minutes with a no-obligation cash offer.
Estimated market value
$480,000
Get a cash offer in 3 minutes
Find out how much your home could sell for in as little as 3 minutes with a no-obligation cash offer.
Estimated market value
$480,000
- North Carolina
- Brunswick County
- Carolina Shores
- 28467
- 25 Pinewood Drive
Nearby cities
Nearby zip codes
Other Carolina Shores Topics
