Pinewood Village is a highly desirable neighborhood located at 6 Oak Ridge Road in Lebanon. It is conveniently situated just under 1.5 miles from the Hanover Inn. This spacious, bright home offers an ideal blend of comfort and convenience. Guests enter through a welcoming foyer with stone floors into a large living and dining area featuring a gas fireplace and hardwood floors. Two sizable skylights flood the space with natural light, highlighting its openness. The home includes a kitchen with skylights, stainless steel appliances, a standalone prep table, ample cabinet space, and a breakfast nook. The primary suite features an en-suite full bathroom and a walk-in closet. A second bedroom with a hallway full bath completes the main level. Upstairs, a large, flexible space with another full bath and a walk-in closet is perfect for a third bedroom, home office, guest quarters, or media room. All bedrooms and the living area feature hardwood floors. Upgrades include a Wi-Fi ready Energy Star Viessmann boiler with an efficiency rating of 95 and three mini-split units. The full basement offers ample storage, a workshop, or a hobby area, with outdoor access. The one-car garage provides direct access to the kitchen. A private back deck creates a peaceful outdoor dining or relaxation spot. The Advance Transit Sachem/Gould Road bus stop is conveniently located across the street from Oak Ridge Road. This is a beautiful home — in move-in condition. It’s in an excellent location in an extremely well-run condo development community. A true must-see. Showings begin Sunday, March 29, during the open house from 1:00 - 4:00
Closed
Listed by: Williamson Group Sothebys Intl. Realty • Alan DiStasio
Bought with: Coldwell Banker LIFESTYLES - Hanover
$600,000
25 Pinewood Village Road #25, Lebanon, NH 03784
3beds
2,117sqft
Condominium
Built in 1977
-- sqft lot
$602,300 Zestimate®
$283/sqft
$4,296 Estimated rent
Home value
$602,300
$548,000 - $657,000
$4,296/mo
Zestimate® history
Owner options
List your home for rent
$4,296/mo
Rent Zestimate®
Find your next renter with Zillow Rental Manager. Plus, with online applications, you can quickly screen prospective tenants – for free.
$4,296/mo
Rent Zestimate®
Refinance and save
$4,100/mo
Est. payment
Refinancing to a lower rate could help reduce your monthly payments and save thousands over the life of the loan.
$4,100/mo
Est. payment
Explore your selling options
Work with a Zillow partner agent
Leverage their expertise and Zillow's premium Showcase listings to get your home seen by more buyers.
Get startedList with your own agent
Get your home in front of millions of buyers by listing it on Zillow.
Learn how to do itSell it yourself
Take full control of how buyers see your home on Zillow by listing For Sale by Owner (FSBO).
List your homeWhat's special
Zillow last checked:
Listing updated:
Listed by:
Alan DiStasio,
Williamson Group Sothebys Intl. Realty Phone:603-359-1068
Bought with:
Heidi Ruth
Coldwell Banker LIFESTYLES - Hanover
Source: PrimeMLS,MLS#: 5080930
Facts & features
Interior
Bedrooms & bathrooms
- Bedrooms: 3
- Bathrooms: 4
- Full bathrooms: 3
- 1/2 bathrooms: 1
Heating
- Propane, Baseboard, ENERGY STAR Qualified Equipment, Hot Water, Mini Split
Cooling
- Mini Split
Appliances
- Included: Electric Cooktop, Dishwasher, Dryer, Microwave, Wall Oven, Refrigerator, Washer, Electric Water Heater, Exhaust Fan
- Laundry: 1st Floor Laundry
Features
- Cathedral Ceiling(s), Ceiling Fan(s), Living/Dining, Primary BR w/ BA, Natural Light, Walk-In Closet(s)
- Flooring: Hardwood, Slate/Stone, Tile, Vinyl
- Windows: Blinds, Skylight(s)
- Basement: Bulkhead,Concrete,Other,Slab,Basement Stairs,Interior Entry
- Has fireplace: Yes
- Fireplace features: Gas
Interior area
- Total structure area: 3,264
- Total interior livable area: 2,117 sqft
- Finished area above ground: 2,117
- Finished area below ground: 0
Property
Parking
- Total spaces: 1
- Parking features: Paved, Driveway, Garage, Parking Spaces 1, Visitor, Attached
- Garage spaces: 1
- Has uncovered spaces: Yes
Features
- Levels: One and One Half
- Stories: 1.5
- Exterior features: Deck
- Frontage length: Road frontage: 45
Lot
- Features: Condo Development
Details
- Zoning description: R3
Construction
Type & style
- Home type: Condo
- Architectural style: Cape,Contemporary
- Property subtype: Condominium
Materials
- Wood Frame, Vinyl Exterior
- Foundation: Concrete, Poured Concrete
- Roof: Asphalt Shingle
Condition
- New construction: No
- Year built: 1977
Utilities & green energy
- Electric: Circuit Breakers
- Sewer: Public Sewer
- Utilities for property: Cable
Community & HOA
Community
- Security: Smoke Detector(s), Hardwired Smoke Detector
- Subdivision: Pinewood Village
HOA
- Amenities included: Master Insurance, Landscaping, Snow Removal, Trash Removal
- Services included: Maintenance Grounds, Other, Plowing, Trash
- Additional fee info: Fee: $559
Location
- Region: West Lebanon
Financial & listing details
- Price per square foot: $283/sqft
- Tax assessed value: $588,800
- Annual tax amount: $12,676
- Date on market: 3/26/2026
- Road surface type: Paved
Price history
| Date | Event | Price |
|---|---|---|
| 6/24/2026 | Sold | $600,000-3.2%$283/sqft |
Source:  PrimeMLS #5080930 Report a problem PrimeMLS #5080930 Report a problem | ||
| 6/18/2026 | Pending sale | $619,900$293/sqft |
Source: PrimeMLS #5080930 Report a problem | ||
| 3/29/2026 | Listed for sale | $619,900$293/sqft |
Source: PrimeMLS #5080930 Report a problem | ||
Public tax history
Tax history is unavailable.
Neighborhood: 03784
Nearby homes
- $--3 bd3 ba2k sqft22 Pinewood Vlg, West Lebanon, NH 03784Off Market
- $498,0003 bd4 ba2.1k sqft6 Oak Ridge Rd #25, West Lebanon, NH 03784Sold
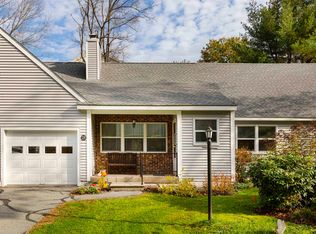
- $626,9003 bd3 ba2.2k sqft6 Oak Ridge Rd #23, West Lebanon, NH 03784Off Market
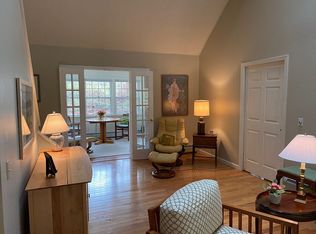
- $595,0003 bd3 ba2.1k sqft23 Pinewood Village, Lebanon, NH 03784Sold
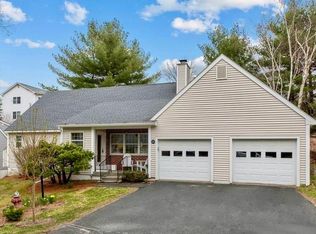
- $557,0003 bd2 ba2k sqft28 Pinewood Village, West Lebanon, NH 03784Off Market
- $591,7003 bd3 ba2.1k sqft28 Pinewood, West Lebanon, NH 03784Off Market
- $1,002,9005 bd5 ba4.6k sqft7 Scott Ave, West Lebanon, NH 03784Off Market
- $474,7003 bd2 ba1.3k sqft6 Scott Ave, West Lebanon, NH 03784Off Market
Nearby schools
GreatSchools rating
- 7/10Mt. Lebanon SchoolGrades: PK-4Distance: 2.6 mi
- 6/10Lebanon Middle SchoolGrades: 5-8Distance: 4.8 mi
- 7/10Lebanon High SchoolGrades: 9-12Distance: 3.2 mi
Schools provided by the listing agent
- Elementary: Mount Lebanon School
- Middle: Lebanon Middle School
- High: Lebanon High School
- District: Lebanon Sch District SAU #88
Source: PrimeMLS. This data may not be complete. We recommend contacting the local school district to confirm school assignments for this home.


Get pre-qualified for a loan
At Zillow Home Loans, we can pre-qualify you in as little as 5 minutes with no impact to your credit score.An equal housing lender. NMLS #10287.
- New Hampshire
- Grafton County
- Lebanon
- 03784
- 25 Pinewood Village Road Unit 25
Nearby cities
Nearby zip codes
Other Lebanon Topics
