Welcome to this Stunning Renovated 4-Bedroom 3-Bath Expanded Ranch, nestled at the end of a cul-de-sac in the coveted Head of the Harbor Village. Sitting on 2+ Tranquil Acres, this move-in ready home features hardwood floors throughout, 2 spacious living room/great room areas, a wood-burning fireplace, a formal dining room, newly installed 200 AMP electrical panel and a full basement adding substantial additional space and versatility. Step outside to the professionally curated landscaping, manicured gardens, elegant paver patios, striking rock walls, and landscape lighting creating a truly picturesque backdrop. An in-ground pool enhances the resort-like ambiance offering a private retreat. Surrounded by natural beauty and set in one of the North Shore’s most coveted communities, this exceptional property delivers privacy, style, and timeless appeal.
Sold for $1,350,000
$1,350,000
25 Pinoak Lane, Saint James, NY 11780
4beds
2,942sqft
Single Family Residence, Residential
Built in 1967
2.18 Acres Lot
$1,356,000 Zestimate®
$459/sqft
$7,614 Estimated rent
Home value
$1,356,000
$1.23M - $1.49M
$7,614/mo
Zestimate® history
Owner options
List your home for rent
$7,614/mo
Rent Zestimate®
Find your next renter with Zillow Rental Manager. Plus, with online applications, you can quickly screen prospective tenants – for free.
$7,614/mo
Rent Zestimate®
Refinance and save
$9,400/mo
Est. payment
Refinancing to a lower rate could help reduce your monthly payments and save thousands over the life of the loan.
$9,400/mo
Est. payment
Explore your selling options
Work with a Zillow partner agent
Leverage their expertise and Zillow's premium Showcase listings to get your home seen by more buyers.
Get startedList with your own agent
Get your home in front of millions of buyers by listing it on Zillow.
Learn how to do itSell it yourself
Take full control of how buyers see your home on Zillow by listing For Sale by Owner (FSBO).
List your homeWhat's special
Elegant paver patiosHardwood floors throughoutWood-burning fireplaceFormal dining roomStriking rock wallsEnd of a cul-de-sacManicured gardens
Zillow last checked:
Listing updated:
Listed by:
Anna Star CBR PSA 516-946-6206,
HomeSmart Premier Living Rlty 631-629-3630
Bought with:
Leslie Castellano, 40CA0843113
James A Netter Real Estate Inc
Source: OneKey® MLS as distributed by MLS GRID,MLS#: 975454
Facts & features
Interior
Bedrooms & bathrooms
- Bedrooms: 4
- Bathrooms: 3
- Full bathrooms: 3
Primary bedroom
- Description: Primary Bedroom with walk in closet and en-suite
- Level: First
Bedroom 2
- Description: Generous sized bedroom with closet built-ins
- Level: First
Bedroom 3
- Description: Generous Sized Bedroom with closet Built-ins
- Level: First
Bedroom 4
- Level: First
Bathroom 2
- Level: First
Bathroom 3
- Level: First
Basement
- Description: Full basement
- Level: Lower
Dining room
- Description: Sun filled formal dining room
- Level: First
Family room
- Description: Family Room with wood burning fireplace and sliders to the backyard
- Level: First
Kitchen
- Description: Gourmet Kitchen equipped with stainless steal appliances and quartz countertops
- Level: First
Laundry
- Description: Laundry room/Mud Room with backyard access
- Level: First
Living room
- Description: Oversized Living Room/Great Room showcasing 2 large sliding glass doors bringing in lots of natural light
- Level: First
Heating
- Forced Air, Propane
Cooling
- Central Air
Appliances
- Included: Dishwasher, Dryer, Gas Range, Refrigerator, Stainless Steel Appliance(s), Washer, Tankless Water Heater
Features
- First Floor Bedroom, First Floor Full Bath, Crown Molding, Double Vanity, Entrance Foyer, Formal Dining, Natural Woodwork, Quartz/Quartzite Counters, Recessed Lighting, Walk-In Closet(s)
- Flooring: Wood
- Basement: Full
- Attic: Pull Stairs,Unfinished
- Has fireplace: Yes
- Fireplace features: Wood Burning
Interior area
- Total structure area: 2,942
- Total interior livable area: 2,942 sqft
Property
Parking
- Parking features: Driveway, Private
- Has uncovered spaces: Yes
Features
- Patio & porch: Patio
- Has private pool: Yes
- Pool features: In Ground, Outdoor Pool
Lot
- Size: 2.18 Acres
- Features: Back Yard, Cul-De-Sac, Front Yard, Landscaped, Paved, Private, Secluded, Sprinklers In Front, Sprinklers In Rear, Stone/Brick Wall, Wooded
Details
- Parcel number: 0801004000200018000
- Special conditions: None
Construction
Type & style
- Home type: SingleFamily
- Architectural style: Exp Ranch
- Property subtype: Single Family Residence, Residential
Materials
- Brick, Frame
Condition
- Updated/Remodeled
- Year built: 1967
Utilities & green energy
- Sewer: Cesspool
- Water: Public
- Utilities for property: Electricity Connected, Propane, Water Connected
Community & HOA
Community
- Security: Video Cameras
HOA
- Has HOA: No
Location
- Region: Saint James
Financial & listing details
- Price per square foot: $459/sqft
- Tax assessed value: $9,017
- Annual tax amount: $23,929
- Date on market: 3/25/2026
- Cumulative days on market: 56 days
- Listing agreement: Exclusive Right To Sell
- Electric utility on property: Yes
Price history
| Date | Event | Price |
|---|---|---|
| 6/30/2026 | Sold | $1,350,000-3.6%$459/sqft |
Source:  OneKey® MLS as distributed by MLS GRID #975454 Report a problem OneKey® MLS as distributed by MLS GRID #975454 Report a problem | ||
| 5/20/2026 | Pending sale | $1,399,999$476/sqft |
Source: OneKey® MLS as distributed by MLS GRID #975454 Report a problem | ||
| 3/25/2026 | Listed for sale | $1,399,999+16.7%$476/sqft |
Source: OneKey® MLS as distributed by MLS GRID #975454 Report a problem | ||
| 5/2/2024 | Sold | $1,200,000+4.3%$408/sqft |
Source: OneKey® MLS as distributed by MLS GRID #L3534693 Report a problem | ||
| 3/8/2024 | Pending sale | $1,150,000$391/sqft |
Source: OneKey® MLS as distributed by MLS GRID #3534693 Report a problem | ||
| 2/29/2024 | Listed for sale | $1,150,000+58.6%$391/sqft |
Source: OneKey® MLS as distributed by MLS GRID #3534693 Report a problem | ||
| 1/31/2024 | Sold | $725,000+0.3%$246/sqft |
Source: Public Record Report a problem | ||
| 2/10/2013 | Listing removed | $723,000$246/sqft |
Source: Prudential Douglas Elliman Real Estate #2488347 Report a problem | ||
| 2/9/2013 | Listed for sale | $723,000-9.4%$246/sqft |
Source: Prudential Douglas Elliman Real Estate #2488347 Report a problem | ||
| 7/16/2012 | Listing removed | $798,000$271/sqft |
Source: Prudential Douglas Elliman Real Estate #2488347 Report a problem | ||
| 7/13/2012 | Listed for sale | $798,000-0.1%$271/sqft |
Source: Prudential Douglas Elliman Real Estate #2488347 Report a problem | ||
| 5/21/2012 | Listing removed | $798,876$272/sqft |
Source: Prudential Douglas Elliman Real Estate #2488347 Report a problem | ||
| 4/21/2012 | Listed for sale | $798,876$272/sqft |
Source: Prudential Douglas Elliman Real Estate #2488347 Report a problem | ||
Public tax history
| Year | Property taxes | Tax assessment |
|---|---|---|
| 2025 | -- | $9,077 +0.7% |
| 2024 | -- | $9,017 |
| 2023 | -- | $9,017 |
| 2022 | -- | $9,017 |
| 2021 | -- | $9,017 |
| 2020 | -- | $9,017 |
| 2019 | -- | $9,017 |
| 2018 | -- | $9,017 |
| 2017 | $9,773 | $9,017 |
| 2016 | -- | $9,017 |
| 2015 | -- | $9,017 |
| 2014 | -- | $9,017 |
| 2013 | -- | $9,017 |
| 2012 | -- | $9,017 |
| 2011 | -- | $9,017 |
| 2010 | -- | $9,017 -21.7% |
| 2009 | -- | $11,520 |
| 2008 | -- | $11,520 |
| 2007 | $16,328 +23.9% | $11,520 |
| 2005 | $13,183 +8.4% | $11,520 |
| 2004 | $12,166 +7.7% | $11,520 |
| 2003 | $11,300 +8.6% | $11,520 |
| 2002 | $10,404 | $11,520 |
| 2001 | -- | $11,520 |
| 2000 | $10,179 | $11,520 |
Find assessor info on the county website
Neighborhood: 11780
Nearby homes
- $2,043,1006 bd7 ba6.1k sqft21 Pinoak Ln, Saint James, NY 11780Off Market
- $1,415,0005 bd3 ba3.4k sqft26 Pinoak Ln, Saint James, NY 11780Off Market
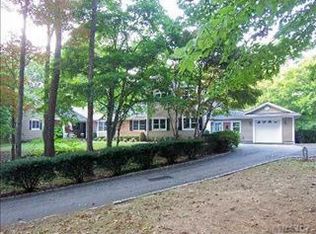
- $1,262,5005 bd4 ba3.9k sqft24 Pinoak Ln, Saint James, NY 11780Off Market
- $1,328,300-- bd-- ba-- sqft41 Farm Rd, Saint James, NY 11780Off Market
- $1,318,2004 bd3 ba3.5k sqft43 Farm Rd, Saint James, NY 11780Off Market
- $1,134,2004 bd2 ba2.3k sqft39 Farm Rd, Saint James, NY 11780Off Market
- $998,6003 bd2 ba2.3k sqft20 Pinoak Ln, Saint James, NY 11780Off Market
- $2,734,9005 bd5 ba7.1k sqft37 Farm Rd, Saint James, NY 11780Off Market
Nearby schools
GreatSchools rating
- 6/10Saint James Elementary SchoolGrades: K-5Distance: 0.8 mi
- 7/10Nesaquake Middle SchoolGrades: 6-8Distance: 1.7 mi
- 10/10Smithtown High School EastGrades: 9-12Distance: 1.7 mi
Schools provided by the listing agent
- Middle: Nesaquake Middle School
- High: Smithtown High School-East
Source: OneKey® MLS as distributed by MLS GRID. This data may not be complete. We recommend contacting the local school district to confirm school assignments for this home.
Get a cash offer in 3 minutes
Find out how much your home could sell for in as little as 3 minutes with a no-obligation cash offer.
Estimated market value
$1,356,000
Get a cash offer in 3 minutes
Find out how much your home could sell for in as little as 3 minutes with a no-obligation cash offer.
Estimated market value
$1,356,000
- New York
- Suffolk County
- Head of the Harbor
- 11780
- 25 Pinoak Lane
Nearby cities
Nearby zip codes
Other Head of the Harbor Topics
- Apartments for Rent in 11780
- Houses for Sale in 11780
- Houses for Rent in 11780
- 11780 Real Estate
- Head of the Harbor Condos
- Houses for Sale in Head of the Harbor
- Newest Listings in Head of the Harbor
- Head of the Harbor Home Values
- Head of the Harbor Real Estate Agents
- Head of the Harbor Refinance
- Head of the Harbor Mortgage Rates
