Tucked away on a quiet cul-de-sac, this beautifully designed one-level home offers the perfect blend of modern comfort, thoughtful craftsmanship, and everyday functionality. Built in 2019, this 3-bedroom, 2-bath residence features over 2,000 square feet of open-concept living designed for effortless entertaining and comfortable daily life. The spacious kitchen showcases custom cabinetry and flows seamlessly into the living and dining areas, while custom blinds throughout add a polished finish. Retreat to the private primary suite featuring a generous walk-in closet, dual vanities, an oversized walk-in shower, and a relaxing jetted tub. Step outside to enjoy the screened porch overlooking a large, fully fenced backyard with peaceful wooded views, creating a private setting for outdoor living. Additional highlights include a two-car garage, professional landscaping, sprinkler system, tankless water heater, and quality finishes throughout. Combining modern efficiency, timeless style, and an exceptional location, this move-in-ready home is one you won't want to miss.
Accepting back-up offers
$399,000
25 Piper Ln, Little Rock, AR 72223
3beds
2,041sqft
Single Family Residence
Built in 2019
7,840 Square Feet Lot
$396,300 Zestimate®
$195/sqft
$-- HOA
What's special
Two-car garageProfessional landscapingQuiet cul-de-sacPrivate primary suitePeaceful wooded viewsGenerous walk-in closetOversized walk-in shower
- 51 days
- 597
- 16
Likely to sell faster than
Zillow last checked:
Listing updated:
Listed by:
Mattie Hatcher 501-749-3322,
Capital Sotheby's International Realty 501-551-0207
Source: CARMLS,MLS#: 26028409
Facts & features
Interior
Bedrooms & bathrooms
- Bedrooms: 3
- Bathrooms: 2
- Full bathrooms: 2
Dining room
- Features: Separate Dining Room, Breakfast Bar
Heating
- Natural Gas
Cooling
- Electric
Appliances
- Included: Microwave, Gas Range, Dishwasher, Disposal, Gas Water Heater
- Laundry: Washer Hookup, Electric Dryer Hookup, Laundry Room
Features
- Walk-In Closet(s), Ceiling Fan(s), Walk-in Shower, Breakfast Bar, Pantry, Sheet Rock, Primary Bedroom/Main Lv, 3 Bedrooms Same Level
- Flooring: Carpet, Tile, Luxury Vinyl
- Doors: Insulated Doors
- Windows: Window Treatments, Insulated Windows
- Has fireplace: Yes
- Fireplace features: Gas Logs Present
Interior area
- Total structure area: 2,041
- Total interior livable area: 2,041 sqft
Video & virtual tour
Property
Parking
- Total spaces: 2
- Parking features: Garage, Two Car, Garage Door Opener
- Has garage: Yes
Features
- Levels: One
- Stories: 1
- Patio & porch: Patio, Screened
- Exterior features: Rain Gutters
- Has spa: Yes
- Spa features: Whirlpool/Hot Tub/Spa
- Fencing: Full,Wood
Lot
- Size: 7,840 Square Feet
- Features: Level, Cul-De-Sac, Cleared, Extra Landscaping, Subdivided, Lawn Sprinkler
Details
- Parcel number: 44L0751002200
Construction
Type & style
- Home type: SingleFamily
- Architectural style: Traditional
- Property subtype: Single Family Residence
Materials
- Brick
- Foundation: Slab
- Roof: Shingle
Condition
- New construction: No
- Year built: 2019
Utilities & green energy
- Electric: Elec-Municipal (+Entergy)
- Gas: Gas-Natural
- Sewer: Public Sewer
- Water: Public
- Utilities for property: Natural Gas Connected
Green energy
- Energy efficient items: Doors
Community & HOA
Community
- Security: Smoke Detector(s), Security System
- Subdivision: PIPER LANE
HOA
- Has HOA: No
Location
- Region: Little Rock
Financial & listing details
- Price per square foot: $195/sqft
- Tax assessed value: $337,155
- Annual tax amount: $4,335
- Date on market: 7/14/2026
- Listing terms: Conventional,Cash
- Road surface type: Paved
Estimated market value
$396,300
$376,000 - $416,000
$2,364/mo
Price history
| Date | Event | Price |
|---|---|---|
| 7/14/2026 | Listed for sale | $399,000+10.5%$195/sqft |
Source:  CARMLS #26028409 Report a problem CARMLS #26028409 Report a problem | ||
| 6/18/2021 | Sold | $361,000-3.7%$177/sqft |
Source: CARMLS #21014220 Report a problem | ||
| 5/11/2021 | Listed for sale | $375,000+468.2%$184/sqft |
Source: CARMLS #21014220 Report a problem | ||
| 11/1/2019 | Sold | $66,000-79.4%$32/sqft |
Source: CARMLS #20033966 Report a problem | ||
| 7/26/2019 | Sold | $319,900+384.7%$157/sqft |
Source: CARMLS #19011957 Report a problem | ||
| 12/19/2018 | Sold | $66,000$32/sqft |
Source: Public Record Report a problem | ||
Public tax history
| Year | Property taxes | Tax assessment |
|---|---|---|
| 2025 | -- | $67,431 |
| 2024 | $5,151 | $67,431 |
| 2023 | $5,151 | $67,431 |
| 2022 | $5,151 +34.4% | $67,431 +28.8% |
| 2021 | $3,834 -0.6% | $52,370 |
| 2020 | $3,857 +135.7% | $52,370 +336.4% |
| 2019 | $1,637 +86.4% | $12,000 |
| 2018 | $878 | $12,000 |
Find assessor info on the county website
Monthly payment
Est. payment
Payment breakdown
Explore the cost of this home by adjusting the details. Changes won't be saved.Climate risks
Neighborhood: 72223
Similar homes
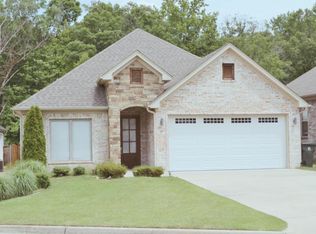
- $359,0003 bd2 ba1.7k sqft4 Piper Ln, Little Rock, AR 72223For Sale
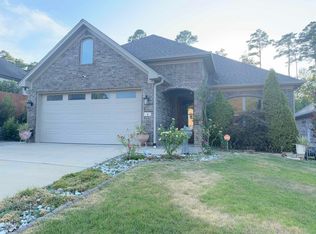
 MLS ID #26028067, Tu T Nguyen, McKimmey Associates REALTORS NLR. CARMLS
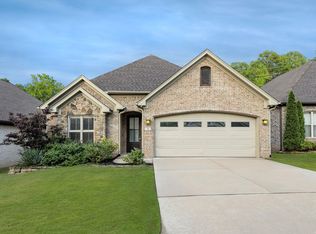
 - $365,0003 bd2 ba1.9k sqft26 Piper Ln, Little Rock, AR 72223For Sale
 MLS ID #26031163, Cassondra Chheang, LPT Realty NLR. CARMLS
 - $359,9003 bd2 ba1.8k sqft1 Kanis Creek Pl, Little Rock, AR 72223For Sale
 MLS ID #26032203, Buddy S Teters, LPT Realty Conway. CARMLS
 - $355,0003 bd2 ba2k sqft12 Kanis Creek Pl, Little Rock, AR 72223For Sale
 MLS ID #26032813, Langston T Carr, Keller Williams Realty. CARMLS
 - $415,0003 bd3 ba2.1k sqft25 Kanis Creek Pl, Little Rock, AR 72223For SaleMLS ID #26024811, Kara Kellerman, CBRPM Maumelle. CARMLS
- $462,0003 bd2 ba2.2k sqft7 Copper Cir, Little Rock, AR 72223For SaleMLS ID #26035393, Ashley Yang, Keller Williams Realty. CARMLS
- $385,0004 bd2 ba2.1k sqft1409 Lansing St, Little Rock, AR 72223For SaleMLS ID #26028447, Cydney Fullen, The Legacy Team. CARMLS
- $400,0003 bd2 ba1.9k sqft5 Saffron Cir, Little Rock, AR 72223For SaleMLS ID #26033711, Laurel B Lawrence, Janet Jones Company. CARMLS
- $366,5004 bd3 ba2.2k sqft15516 Hartford St, Little Rock, AR 72223For SaleMLS ID #26023405, Ruth Tyson, Crye-Leike REALTORS Kanis Branch. CARMLS
- $405,0003 bd2 ba1.9k sqft106 Rosemary Way, Little Rock, AR 72223For SaleMLS ID #26032356, Katrina L Lindsey, LPT Realty Conway. CARMLS
- $360,0004 bd2 ba2k sqft13315 Pompano Dr, Little Rock, AR 72211For SaleMLS ID #26035983, Melissa Glidden, Arkansas Home Collective Realty. CARMLS
- $415,0003 bd2 ba2k sqft202 Rosemary Way, Little Rock, AR 72223For SaleMLS ID #26029984, Michelle Honea, Keller Williams Realty. CARMLS
- $395,0004 bd3 ba2.9k sqft406 Parliament St, Little Rock, AR 72211For SaleMLS ID #26031913, Kimberly M Robbins, CBRPM Group. CARMLS
- $399,9003 bd2 ba1.8k sqft128 Edgewood Cir, Little Rock, AR 72223New ConstructionMLS ID #26020544, Kristin McKenzie, The Property Group. CARMLS
- $374,5003 bd2 ba1.8k sqft138 Taylor Park Blvd, Little Rock, AR 72211For SaleMLS ID #26034606, Holly Driver, Signature Properties. CARMLS
- $425,0003 bd2 ba2k sqft59 Copper Cir, Little Rock, AR 72223For SaleMLS ID #26029182, Robert A Richardson, Crye-Leike REALTORS Kanis Branch. CARMLS
- $384,9003 bd3 ba2k sqft302 Kanis Ridge Dr, Little Rock, AR 72223For SaleMLS ID #26021016, Cope Gracy, Riverwalk Real Estate. CARMLS
- $299,9003 bd2 ba1.7k sqft1400 White Rd, Little Rock, AR 72211For SaleMLS ID #26035734, Amanda Elrod, Keller Williams Realty Premier. CARMLS
- $418,5603 bd2 ba1.9k sqft726 Edgewood Cir, Little Rock, AR 72223New ConstructionMLS ID #26031494, Kristin McKenzie, The Property Group. CARMLS
- $365,0004 bd3 ba2.4k sqft13224 Pompano Dr, Little Rock, AR 72211For SaleMLS ID #26035016, Jojo Carter, Engel & Volkers. CARMLS
