Skip main navigation
Closed
  • Price Unknown

    25 Plover St, New Orleans, LA 70124

    3beds
    2,734sqft
    Single Family Residence
    Built in 1950
    0.29 Acres Lot
    $765,400 Zestimate®
    $--/sqft
    $4,279 Estimated rent

    Home value

    $765,400

    $666,000 - $873,000

    $4,279/mo

    Zestimate® history
    Loading
    Loading...

    Owner options

    List your home for rent

    $4,279/mo

    Rent Zestimate®

    Find your next renter with Zillow Rental Manager. Plus, with online applications, you can quickly screen prospective tenants – for free.

    Learn more

    $4,279/mo

    Rent Zestimate®

    Refinance and save

    $200/mo

    Est. payment

    Refinancing to a lower rate could help reduce your monthly payments and save thousands over the life of the loan.

    See today's rates

    $200/mo

    Est. payment

    Explore your selling options

    Work with a Zillow partner agent

    Leverage their expertise and Zillow's premium Showcase listings to get your home seen by more buyers.

    Get started

    List with your own agent

    Get your home in front of millions of buyers by listing it on Zillow.

    Learn how to do it

    Sell it yourself

    Take full control of how buyers see your home on Zillow by listing For Sale by Owner (FSBO).

    List your home

    What's special

    Two-car detached garageOriginal spanish tile floorFrench doorsSprawling mid century ranchMature live oak treesSeparate showerAzaleas and camellias
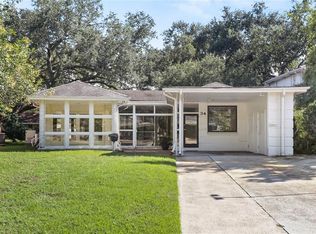
    Gardener's Paradise! This quintessential, sprawling Mid Century Ranch on a huge lot embodies Lake Vista living at its best, nestled under the shade and protection of gorgeous mature live oak trees, and adorned with azaleas and camellias that are spectacular in bloom, providing lush evergreen foliage year round! A wrought iron fence encloses. the spacious yard with multiple outdoor seating areas to enjoy the best of all seasons. The Garden Room greets you with cheerful original Spanish tile floor and is bathed in light as it overlooks both sides of the property, showcasing the mature landscaping and peaceful surroundings of this beautiful location. Original hardwood flooring and cypress molding in large, open Living and Dining rooms. Stunning antique marble surrounds the purely decorative fireplace. A vintage white Chambers gas range oven gives a nod to the Mid Century period in an updated Kitchen with granite countertops, ceramic tile flooring, pickled wood cabinetry, two pantries and windows to enjoy the magnificent outdoors. Private Primary Suite (renovation in 2001) encompasses a large Bedroom with French Doors to your secret garden, marble flooring, a long walk-in closet and a bath with a separate shower, oversized bathtub and two vanities, wrapped in teak wood surrounds. Two large Bedrooms on the East side of the house, each with ample closets and windows, have their own ensuite baths with impeccable vintage tile. The hallway has a wall of closet storage. Roof replaced in 2017. Electrical updated and most windows replaced in 2001. AC (main part of house) replaced in 2024. 441 sqft two-car detached garage for your vehicles or storage. X Flood Zone - NO FLOODING EVER! Steps from Ozone Park on quiet and serene Hollyhock Lane. Within minutes, you can be at St. Pius X, Lighthouse for Christ, Moving Grace Montessori, Bird's Nest Cafe, The Lake Vista Community Center, and 5 spectacular and enormous park areas without ever having to cross a street! A stone's throw from the Lakefront and a short distance from City Park, the Marina, multiple schools including Hynes School, Ben Franklin High School, St. Dominic, MCA, Holy Cross, Shopping, Restaurants and easy 1-10 access....did I say LOCATION? THIS IS IT!

    Zillow last checked:

    Listing updated:

    Listed by:

    Connie Quave 504-430-9817,

    Homesmart Realty South

    Bought with:

    Claudine Christiansen

    Crescent Sotheby's International Realty

    Source: GSREIN,MLS#: 2496934MLS Logo

    Facts & features

    Interior

    Bedrooms & bathrooms
    • Bedrooms: 3
    • Bathrooms: 3
    • Full bathrooms: 3
    Primary bedroom
    • Description: Flooring: Marble
    • Level: Lower
    • Dimensions: 20.1 x 13.9
    Bedroom
    • Description: Flooring: Wood
    • Level: Lower
    • Dimensions: 14.1 x 18.2
    Bedroom
    • Description: Flooring: Wood
    • Level: Lower
    • Dimensions: 17.1 x12.1
    Dining room
    • Description: Flooring: Wood
    • Level: Lower
    • Dimensions: 13.6 x 16.4
    Kitchen
    • Description: Flooring: Tile
    • Level: Lower
    • Dimensions: 8.9 x 20
    Living room
    • Description: Flooring: Wood
    • Level: Lower
    • Dimensions: 23 x 15
    Sunroom
    • Description: Flooring: Tile
    • Level: Lower
    • Dimensions: 13.6 x 18.4
    Heating
    • Central, Multiple Heating Units
    Cooling
    • Central Air, 2 Units
    Appliances
    • Included: Dishwasher, Oven, Range, Refrigerator
    • Laundry: Washer Hookup, Dryer Hookup
    Features
    • Attic, Ceiling Fan(s), Carbon Monoxide Detector, Granite Counters, Pantry, Pull Down Attic Stairs
    • Attic: Pull Down Stairs
    • Has fireplace: No
    • Fireplace features: None
    Interior area
    • Total structure area: 3,699
    • Total interior livable area: 2,734 sqft

    Property

    Parking
    • Parking features: Detached, Garage, Two Spaces
    • Has garage: Yes
    Features
    • Levels: One
    • Stories: 1
    • Patio & porch: Other, Pavers, Porch
    • Exterior features: Fence, Porch
    • Pool features: None
    Lot
    • Size: 0.29 Acres
    • Dimensions: 100' x 125'
    • Features: City Lot, Oversized Lot
    Details
    • Parcel number: 207302030
    • Special conditions: None

    Construction

    Type & style
    • Home type: SingleFamily
    • Architectural style: Ranch
    • Property subtype: Single Family Residence
    Materials
    • Brick, HardiPlank Type, Other
    • Foundation: Slab
    • Roof: Shingle
    Condition
    • Very Good Condition
    • Year built: 1950

    Utilities & green energy

    • Sewer: Public Sewer
    • Water: Public

    Community & neighborhood

    Security
    • Security features: Smoke Detector(s)
    Location
    • Region: New Orleans
    • Subdivision: Lake Vista

    HOA & financial

    HOA
    • Has HOA: Yes
    • HOA fee: $200 annually

    Price history

    DateEventPrice
    5/23/2025Sold--
    Source: GSREIN #2496934 Report a problem
    5/2/2025Pending sale$749,000$274/sqft
    Source: GSREIN #2496934 Report a problem
    4/16/2025Contingent$749,000$274/sqft
    Source: GSREIN #2496934 Report a problem
    4/16/2025Listed for sale$749,000$274/sqft
    Source: GSREIN #2496934 Report a problem

    Public tax history

    YearProperty taxesTax assessment
    2026$9,868 +10.1%$74,760
    2025$8,964 -1.5%$74,760
    2024$9,098 +2.9%$74,760 +7.4%
    2023$8,841 -7.6%$69,640 +2.4%
    2022$9,572 -4.5%$68,030 -2.3%
    2021$10,025 -1%$69,640
    2020$10,124 +10%$69,640 +14.4%
    2019$9,201 +9.7%$60,900
    2018$8,385 $60,900
    2017$8,385 -1.9%$60,900
    2016$8,545 +1.7%$60,900 +35%
    2015$8,404 $45,100
    2014$8,404 +42.7%$45,100
    2013$5,888 $45,100
    2012-- $45,100 +55.5%
    2011-- $29,000
    2010-- $29,000 +11.5%
    2009-- $26,000
    2007-- $26,000 +17.5%
    2006-- $22,130 +8.5%
    2004-- $20,400 +7.9%
    2002-- $18,900
    2001-- $18,900
    2000-- $18,900

    Find assessor info on the county website

    Neighborhood: Lake Shore-Lake Vista

    Nearby schools

    GreatSchools rating
    Get a cash offer in 3 minutes
    Find out how much your home could sell for in as little as 3 minutes with a no-obligation cash offer.
    Estimated market value
    $765,400
    Get a cash offer in 3 minutes
    Find out how much your home could sell for in as little as 3 minutes with a no-obligation cash offer.
    Estimated market value
    $765,400