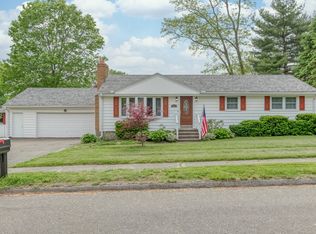
Welcome to this beautifully maintained ranch home offering 1,457 sq. ft. with an additional 1,136 in the finished lower level. Located in Stratford's highly desirable North End near St. Mark's this inviting home offers comfortable one-level living with a spacious layout. and thoughtful updates throughout. The warm and welcoming family room features a stunning stone fireplace, which creates the perfect gathering space. The fully equipped eat-in kitchen offers a gas range, stainless steel appliances, abundant cabinetry, and two separate dining areas, including a space ideal for more formal meals. Hardwood flooring extends throughout the home with tile in the kitchen. The primary bedroom features two closets and a private full bath. The two additional bedrooms provide plenty of space for family, guests, or a home office. The finished lower level adds exceptional versatility with three additional bonus rooms. A spacious family room with recessed lighting offers plenty of room to relax or entertain, while two additional rooms are ideal for a home office, gym, playroom, or hobby space. Step outside and enjoy the peaceful backyard either from the deck or patio. This is all situated on a quiet corner lot! Additional highlights include new gas forced-air heat and central air (2021), new hot water heater (2022), brand new roof, and a location convenient to shopping, parks, restaurants, schools, and major commuting routes. This move-in ready home is one you won't want to miss! The seller can close quickly.
Accepting backups
$580,000
25 Pootatuck Path, Stratford, CT 06614
3beds
2,593sqft
Single Family Residence
Built in 1960
0.27 Acres Lot
$605,100 Zestimate®
$224/sqft
$-- HOA
What's special
Stunning stone fireplaceBrand new roofSpacious layoutTile in the kitchenQuiet corner lotTwo separate dining areasFully equipped eat-in kitchen
- 28 days
- 841
- 112
Likely to sell faster than
Zillow last checked:
Listing updated:
Listed by:
Tara Stirk (203)650-3180,
William Raveis Real Estate 203-876-7507
Source: Smart MLS,MLS#: 24197567
Facts & features
Interior
Bedrooms & bathrooms
- Bedrooms: 3
- Bathrooms: 2
- Full bathrooms: 2
Primary bedroom
- Features: Full Bath, Hardwood Floor
- Level: Main
- Area: 172.8 Square Feet
- Dimensions: 10.8 x 16
Bedroom
- Features: Hardwood Floor
- Level: Main
- Area: 144.84 Square Feet
- Dimensions: 14.2 x 10.2
Bedroom
- Features: Hardwood Floor
- Level: Main
- Area: 110.16 Square Feet
- Dimensions: 10.8 x 10.2
Dining room
- Level: Main
- Area: 122.99 Square Feet
- Dimensions: 9.11 x 13.5
Family room
- Features: Laminate Floor
- Level: Lower
- Area: 849.2 Square Feet
- Dimensions: 44 x 19.3
Kitchen
- Level: Main
- Area: 251.37 Square Feet
- Dimensions: 17.1 x 14.7
Living room
- Features: Fireplace, Hardwood Floor
- Level: Main
- Area: 321.36 Square Feet
- Dimensions: 15.6 x 20.6
Office
- Features: Laminate Floor
- Level: Lower
- Area: 154.56 Square Feet
- Dimensions: 11.2 x 13.8
Rec play room
- Features: Laminate Floor
- Level: Lower
- Area: 123.34 Square Feet
- Dimensions: 12.2 x 10.11
Heating
- Forced Air, Natural Gas
Cooling
- Central Air
Appliances
- Included: Gas Range, Refrigerator, Dishwasher, Washer, Dryer, Gas Water Heater, Water Heater
- Laundry: Lower Level
Features
- Basement: Full,Partially Finished
- Attic: Pull Down Stairs
- Number of fireplaces: 1
Interior area
- Total structure area: 2,593
- Total interior livable area: 2,593 sqft
- Finished area above ground: 1,457
- Finished area below ground: 1,136
Video & virtual tour
Property
Parking
- Total spaces: 4
- Parking features: Attached, Paved, Driveway, Garage Door Opener
- Attached garage spaces: 2
- Has uncovered spaces: Yes
Features
- Patio & porch: Patio
Lot
- Size: 0.27 Acres
- Features: Corner Lot, Level
Details
- Parcel number: 376588
- Zoning: RS-3
Construction
Type & style
- Home type: SingleFamily
- Architectural style: Ranch
- Property subtype: Single Family Residence
Materials
- Vinyl Siding
- Foundation: Concrete Perimeter
- Roof: Asphalt
Condition
- New construction: No
- Year built: 1960
Utilities & green energy
- Sewer: Public Sewer
- Water: Public
Community & HOA
Community
- Subdivision: North End
HOA
- Has HOA: No
Location
- Region: Stratford
Financial & listing details
- Price per square foot: $224/sqft
- Tax assessed value: $251,035
- Annual tax amount: $9,472
- Date on market: 8/8/2026
Estimated market value
$605,100
$575,000 - $635,000
$3,357/mo
Price history
| Date | Event | Price |
|---|---|---|
| 8/8/2026 | Listed for sale | $580,000+90.2%$224/sqft |
Source: | ||
| 1/20/2017 | Sold | $305,000+13%$118/sqft |
Source: | ||
| 11/9/2012 | Sold | $270,000-10.7%$104/sqft |
Source: | ||
| 12/10/2010 | Sold | $302,500+3.2%$117/sqft |
Source: | ||
| 6/18/2008 | Sold | $293,000$113/sqft |
Source: Public Record Report a problem | ||
Public tax history
| Year | Property taxes | Tax assessment |
|---|---|---|
| 2025 | $8,203 | $204,050 |
| 2024 | $8,203 +5.4% | $204,050 +5.3% |
| 2023 | $7,786 +1.9% | $193,690 |
| 2022 | $7,643 0% | $193,690 |
| 2021 | $7,645 -0.4% | $193,690 |
| 2020 | $7,678 +12.9% | $193,690 +13.6% |
| 2019 | $6,799 -0.1% | $170,520 |
| 2018 | $6,804 -0.2% | $170,520 |
| 2017 | $6,816 +2.5% | $170,520 |
| 2016 | $6,649 | $170,520 |
Find assessor info on the county website
Monthly payment
Est. payment
Payment breakdown
Explore the cost of this home by adjusting the details. Changes won't be saved.Climate risks
Neighborhood: 06614
Nearby schools
Schools provided by the listing agent
- Elementary: Chapel Street
- Middle: Flood
- High: Bunnell
Source: Smart MLS. This data may not be complete. We recommend contacting the local school district to confirm school assignments for this home.


