Skip main navigation
Off market
  • $265,000

    25 Poplar St, Porterdale, GA 30014

    4beds
    2,200sqft
    SingleFamily
    Built in 1918
    6,534 Square Feet Lot
    $265,000 Zestimate®
    $120/sqft
    $2,075 Estimated rent

    Home value

    $265,000

    $241,000 - $289,000

    $2,075/mo

    Zestimate® history
    Loading
    Loading...

    Owner options

    List your home for rent

    $2,075/mo

    Rent Zestimate®

    Find your next renter with Zillow Rental Manager. Plus, with online applications, you can quickly screen prospective tenants – for free.

    Learn more

    $2,075/mo

    Rent Zestimate®

    Refinance and save

    $1,607/mo

    Est. payment

    Refinancing to a lower rate could help reduce your monthly payments and save thousands over the life of the loan.

    See today's rates

    $1,607/mo

    Est. payment

    Explore your selling options

    Work with a Zillow partner agent

    Leverage their expertise and Zillow's premium Showcase listings to get your home seen by more buyers.

    Get started

    List with your own agent

    Get your home in front of millions of buyers by listing it on Zillow.

    Learn how to do it

    Sell it yourself

    Take full control of how buyers see your home on Zillow by listing For Sale by Owner (FSBO).

    List your home

    What's special

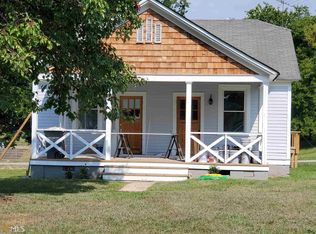
    This historic 4 BR home is unique in that a second floor was added! Renovated down to the studs with all new insulation, electric, plumbing, dual HVAC, water heater, roof, porches, and refinished original hardwood flooring. Beautiful and high-end finishes include up-to-date colors and finishes. Over sized rooms, 10' ceilings, detailed moldings, a gorgeous chef's kitchen with black stainless steel appliances, a center island, a pantry, an inviting front porch, and detailed landscaping make this home stand out from all the rest! The separate laundry room has a screen door just off the downstairs study, and the Owners Suite has an over sized walk-in closet and a beautifully appointed private bath. Separate LR and DR provide plenty of space for entertaining. The new upstairs offers 2 private BR's, a bathroom, an office, a den, and walk in to the attic storage space! The private and shaded backyard which looks onto the downtown, features a custom-built storage building that matches the house, back porch, and swing. Located within sight of the historic downtown where you can enjoy entertainment in the open-air historic gymnasium, seasonal parades and festivals, Millazo's Italian Restaurant, Baby Cakes Bakery, Madd Lulu's Coffee Shop and Boutique, and The Grooming Lounge/an upscale Barber Shop, and more. Enjoy kayaking, riverside parks, picnicking, 1/4 mi. paved walk track, disc golf course, and SO much more! Great location on a street where the majority of the homes have already been remodeled. Schedule your visit today!

    This property is off market, which means it's not currently listed for sale or rent on Zillow. This may be different from what's available on other websites or public sources.
    Facts & features

    Interior

    Bedrooms & bathrooms
    • Bedrooms: 4
    • Bathrooms: 3
    • Full bathrooms: 3
    • Main level bathrooms: 2
    • Main level bedrooms: 2
    Heating
    • Forced air, Heat pump, Gas
    Cooling
    • Central
    Appliances
    • Included: Dishwasher, Garbage disposal, Microwave, Range / Oven, Refrigerator
    Features
    • Walk-In Closet(s), High Ceilings, Separate Shower, Cable TV Connections, Entrance Foyer, Hardwood Floors, Tile Floors, Recently Renovated, Rear Stairs
    • Flooring: Tile, Hardwood
    • Basement: Crawl Space
    Interior area
    • Structure area source: Owner/Seller
    • Total interior livable area: 2,200 sqft

    Property

    Parking
    • Total spaces: 3
    • Details: Off Street, Kitchen Level Entry, 3 Car Or More, Guest Parking
    Features
    • Exterior features: Cement / Concrete
    • Has view: Yes
    • View description: City
    Lot
    • Size: 6,534 sqft
    • Features: Level, City View
    Details
    • Parcel number: P002000000061000

    Construction

    Type & style
    • Home type: SingleFamily
    • Architectural style: Bungalow/Cottage
    Materials
    • Wood
    • Foundation: Piers
    • Roof: Asphalt
    Condition
    • Year built: 1918

    Utilities & green energy

    • Sewer: Sewer Connected
    • Water: Public Water
    Green energy
    • Energy efficient items: Double Pane/Thermo, Insulation-ceiling, Water Heater-electric

    Community & neighborhood

    Location
    • Region: Porterdale

    Other

    Other facts
    • ViewYN: true
    • Flooring: Tile, Hardwood
    • Appliances: Dishwasher, Range/Oven, Refrigerator, Disposal, Ice Maker, Electric Water Heater, Microwave - Built In, Stainless Steel Appliance(s)
    • Heating: Other, Natural Gas, Heat Pump, Central
    • HeatingYN: true
    • CoolingYN: true
    • CommunityFeatures: Playground, Golf, Sidewalks, Street Lights, Park
    • ConstructionMaterials: Concrete
    • LotFeatures: Level, City View
    • HomeWarrantyYN: True
    • Basement: Crawl Space
    • MainLevelBathrooms: 2
    • ExteriorFeatures: Playground
    • Cooling: Central Air
    • ParkingFeatures: Guest, Off Street, Kitchen Level, 3 Car Or More, Side/Rear Entrance
    • OtherParking: Off Street, Kitchen Level Entry, 3 Car Or More, Guest Parking
    • InteriorFeatures: Walk-In Closet(s), High Ceilings, Separate Shower, Cable TV Connections, Entrance Foyer, Hardwood Floors, Tile Floors, Recently Renovated, Rear Stairs
    • StructureType: House
    • AssociationAmenities: Golf Course, Playground, Sidewalks, Street Lights, Park, Walk To Shopping
    • View: City View
    • Sewer: Sewer Connected
    • FarmLandAreaSource: Public Record
    • GreenEnergyEfficient: Double Pane/Thermo, Insulation-ceiling, Water Heater-electric
    • LotDimensionsSource: Public Records
    • WaterSource: Public Water
    • MainLevelBedrooms: 2
    • BuildingAreaSource: Owner/Seller
    • LivingAreaSource: Owner/Seller
    • ArchitecturalStyle: Bungalow/Cottage
    • BeastPropertySubType: Single Family Detached
    • MlsStatus: Under Contract
    • ListPriceLow: 189900
    • TaxAnnualAmount: 504.95

    Price history

    DateEventPrice
    9/29/2020Sold$200,000+5.3%$91/sqft
    Source: GAMLS #8843520 Report a problem
    8/22/2020Pending sale$189,900$86/sqft
    Source: The Magnolia Realty Group #8843520 Report a problem
    8/21/2020Listed for sale$189,900+1246.8%$86/sqft
    Source: The Magnolia Realty Group #8843520 Report a problem
    9/5/2014Sold$14,100$6/sqft
    Source: Public Record Report a problem

    Public tax history

    YearProperty taxesTax assessment
    2025$4,321 +4.2%$111,200 +4%
    2024$4,148 +8%$106,960 +9.3%
    2023$3,840 +9.6%$97,880 +20.4%
    2022$3,502 +7.9%$81,320 +11.3%
    2021$3,245 +505.6%$73,080 +557.2%
    2020$536 +6.4%$11,120 +6.1%
    2019$504 -2.1%$10,480 +5.2%
    2018$514 +58.8%$9,960 +60.6%
    2017$324 +52.2%$6,200
    2016$213 $6,200 +3.3%
    2015$213 +10.3%$6,000 +6.4%
    2014$193 $5,640 +35.6%
    2013-- $4,160 -21.8%
    2012-- $5,320
    2011-- $5,320
    2010-- $5,320 -62.5%
    2009-- $14,200

    Find assessor info on the county website

    Neighborhood: 30014

    Nearby schools

    GreatSchools rating
    Schools provided by the listing agent
    • Elementary: Porterdale
    • Middle: Liberty
    • High: Newton

    Source: The MLS. This data may not be complete. We recommend contacting the local school district to confirm school assignments for this home.

    Get a cash offer in 3 minutes
    Find out how much your home could sell for in as little as 3 minutes with a no-obligation cash offer.
    Estimated market value
    $265,000
    Get a cash offer in 3 minutes
    Find out how much your home could sell for in as little as 3 minutes with a no-obligation cash offer.
    Estimated market value
    $265,000