Welcome to 25 Porter Rd- a custom built (2004) English Garden Colonial, located on 1.4 A lot in coveted South/Doherty school district, within walking distance to Phillips Academy. Sited behind a picturesque stone wall - well back from the road, this Charming home checks all the boxes. Formal rooms feature HW floors and oversized windows to enjoy the exquisite gardens. Chef's kitchen, w/ leathered granite counters, SS appls, 2 large pantries, and huge stone island is ideal for entertaining.French doors lead to 2 stone patios -featuring a granite fire pit. Upstairs offers an elegant primary suite, 2 BRs with shared full bath and laundry room.The functional floorpan includes an inlaw, nanny, or home office suite with a private entrance. A 38' oversized detached 3 Bay garage can accommodate a Car lift or boat storage, has a separate potting/storage shed, and additional storage on second floor. Large level lot may have pool options. Convenient to Town, highways and Pomps Pond. A fine choice
Sold for $2,065,000
$2,065,000
25 Porter Rd, Andover, MA 01810
4beds
4,242sqft
Single Family Residence
Built in 2004
1.45 Acres Lot
$2,073,800 Zestimate®
$487/sqft
$7,823 Estimated rent
Home value
$2,073,800
$1.89M - $2.28M
$7,823/mo
Zestimate® history
Owner options
List your home for rent
$7,823/mo
Rent Zestimate®
Find your next renter with Zillow Rental Manager. Plus, with online applications, you can quickly screen prospective tenants – for free.
$7,823/mo
Rent Zestimate®
Refinance and save
$13,551/mo
Est. payment
Refinancing to a lower rate could help reduce your monthly payments and save thousands over the life of the loan.
$13,551/mo
Est. payment
Explore your selling options
Work with a Zillow partner agent
Leverage their expertise and Zillow's premium Showcase listings to get your home seen by more buyers.
Get startedList with your own agent
Get your home in front of millions of buyers by listing it on Zillow.
Learn how to do itSell it yourself
Take full control of how buyers see your home on Zillow by listing For Sale by Owner (FSBO).
List your homeWhat's special
Granite fire pitHuge stone islandPool optionsStone patiosElegant primary suiteLarge level lotExquisite gardens
Zillow last checked:
Listing updated:
Listed by:
Sheryl Doherty 978-852-9640,
William Raveis R.E. & Home Services 978-475-5100
Bought with:
Stephen Velonis
Coldwell Banker Realty - Lynnfield
Source: MLS PIN,MLS#: 73353576
Facts & features
Interior
Bedrooms & bathrooms
- Bedrooms: 4
- Bathrooms: 4
- Full bathrooms: 3
- 1/2 bathrooms: 1
Primary bedroom
- Features: Bathroom - Full, Walk-In Closet(s), Flooring - Hardwood, Crown Molding
- Level: Second
- Area: 240
- Dimensions: 16 x 15
Bedroom 2
- Features: Bathroom - Full, Walk-In Closet(s), Flooring - Hardwood
- Level: Second
- Area: 210
- Dimensions: 15 x 14
Bedroom 3
- Features: Bathroom - Full, Flooring - Hardwood
- Level: Second
- Area: 169
- Dimensions: 13 x 13
Bedroom 4
- Features: Flooring - Hardwood, Attic Access
- Level: Second
- Area: 170
- Dimensions: 17 x 10
Primary bathroom
- Features: Yes
Bathroom 1
- Features: Bathroom - Half, Flooring - Hardwood, Countertops - Stone/Granite/Solid
- Level: First
Bathroom 2
- Features: Bathroom - Tiled With Tub & Shower, Countertops - Stone/Granite/Solid
- Level: Second
Bathroom 3
- Features: Bathroom - Tiled With Tub, Flooring - Stone/Ceramic Tile, Countertops - Stone/Granite/Solid
- Level: Second
Dining room
- Features: Flooring - Hardwood, Window(s) - Bay/Bow/Box, Crown Molding
- Level: First
- Area: 240
- Dimensions: 16 x 15
Family room
- Features: Flooring - Hardwood, Pocket Door
- Level: First
- Area: 192
- Dimensions: 16 x 12
Kitchen
- Features: Closet/Cabinets - Custom Built, Flooring - Hardwood, Window(s) - Bay/Bow/Box, Dining Area, Pantry, Countertops - Stone/Granite/Solid, French Doors, Kitchen Island, Exterior Access, Pot Filler Faucet, Lighting - Pendant
- Level: First
- Area: 210
- Dimensions: 15 x 14
Living room
- Features: Closet/Cabinets - Custom Built, Flooring - Hardwood, Decorative Molding
- Level: First
- Area: 240
- Dimensions: 16 x 15
Office
- Features: Flooring - Stone/Ceramic Tile
- Level: First
- Area: 126
- Dimensions: 14 x 9
Heating
- Baseboard, Oil
Cooling
- Central Air
Appliances
- Included: Water Heater, Oven, Dishwasher, Disposal, Microwave, Range, Refrigerator, Washer, Dryer, Vacuum System, Range Hood, Plumbed For Ice Maker
- Laundry: Flooring - Stone/Ceramic Tile, Cabinets - Upgraded, Second Floor, Electric Dryer Hookup
Features
- Bathroom - Half, Countertops - Stone/Granite/Solid, Bathroom - With Shower Stall, Bathroom, Home Office-Separate Entry, Live-in Help Quarters, Inlaw Apt., Office, Central Vacuum, Wired for Sound
- Flooring: Wood, Tile, Flooring - Hardwood, Flooring - Stone/Ceramic Tile
- Doors: Pocket Door, French Doors, Insulated Doors
- Windows: Insulated Windows, Screens
- Basement: Full,Bulkhead
- Number of fireplaces: 1
- Fireplace features: Family Room
Interior area
- Total structure area: 4,242
- Total interior livable area: 4,242 sqft
- Finished area above ground: 4,242
Property
Parking
- Total spaces: 10
- Parking features: Detached, Garage Door Opener, Storage, Carriage Shed, Oversized, Paved Drive, Off Street
- Garage spaces: 3
- Uncovered spaces: 7
Accessibility
- Accessibility features: No
Features
- Patio & porch: Patio
- Exterior features: Patio, Rain Gutters, Professional Landscaping, Sprinkler System, Screens, Garden, Stone Wall
- Waterfront features: Lake/Pond, 1/2 to 1 Mile To Beach
Lot
- Size: 1.45 Acres
- Features: Wooded
Details
- Parcel number: 1840302
- Zoning: SRB
Construction
Type & style
- Home type: SingleFamily
- Architectural style: Colonial
- Property subtype: Single Family Residence
Materials
- Frame
- Foundation: Concrete Perimeter
- Roof: Shingle
Condition
- Year built: 2004
Utilities & green energy
- Electric: Generator, Circuit Breakers, 200+ Amp Service, Generator Connection
- Sewer: Public Sewer
- Water: Public
- Utilities for property: for Electric Range, for Electric Oven, for Electric Dryer, Icemaker Connection, Generator Connection
Green energy
- Energy efficient items: Thermostat
Community & HOA
Community
- Features: Conservation Area, Highway Access, Private School
HOA
- Has HOA: No
Location
- Region: Andover
Financial & listing details
- Price per square foot: $487/sqft
- Tax assessed value: $1,474,300
- Annual tax amount: $18,414
- Date on market: 12/20/2025
- Exclusions: Small Medallion On Kitchen Wall To Be Removed And Repaired. Chandelier In Br Excluded.
Price history
| Date | Event | Price |
|---|---|---|
| 7/22/2025 | Sold | $2,065,000-6.1%$487/sqft |
Source: MLS PIN #73353576 Report a problem | ||
| 5/9/2025 | Pending sale | $2,199,900$519/sqft |
Source:  William Raveis Real Estate, Mortgage & Insurance #73353576 Report a problem William Raveis Real Estate, Mortgage & Insurance #73353576 Report a problem | ||
| 4/14/2025 | Price change | $2,199,900-6.4%$519/sqft |
Source: MLS PIN #73353576 Report a problem | ||
| 4/2/2025 | Listed for sale | $2,350,000$554/sqft |
Source: MLS PIN #73353576 Report a problem | ||
Public tax history
| Year | Property taxes | Tax assessment |
|---|---|---|
| 2025 | $18,317 | $1,422,100 |
| 2024 | $18,317 +4.2% | $1,422,100 +10.5% |
| 2023 | $17,578 | $1,286,800 |
| 2022 | $17,578 +9.9% | $1,286,800 +23% |
| 2021 | $16,001 +3.9% | $1,046,500 +2% |
| 2020 | $15,406 +3.3% | $1,026,400 +5.1% |
| 2019 | $14,910 +4% | $976,400 +6.5% |
| 2018 | $14,334 +4% | $916,500 +0.9% |
| 2017 | $13,785 +2% | $908,100 -0.4% |
| 2016 | $13,513 +3.9% | $911,800 +4.9% |
| 2015 | $13,009 +3.9% | $869,000 +5.4% |
| 2014 | $12,520 +4.6% | $824,800 |
| 2013 | $11,968 +2.2% | $824,800 -0.3% |
| 2012 | $11,711 +3.8% | $827,600 +3.5% |
| 2011 | $11,286 +6.6% | $799,300 -0.4% |
| 2010 | $10,585 -7.6% | $802,500 -14.8% |
| 2009 | $11,452 +3.5% | $941,800 -0.5% |
| 2008 | $11,070 +3.4% | $947,000 -0.5% |
| 2007 | $10,708 +3% | $951,800 +4.4% |
| 2006 | $10,392 +6.6% | $911,600 +7.7% |
| 2005 | $9,746 +86.6% | $846,700 +86% |
| 2004 | $5,222 +2.6% | $455,300 +4% |
| 2003 | $5,089 +13.5% | $437,600 +45.6% |
| 2001 | $4,485 +12.6% | $300,600 +10.6% |
| 2000 | $3,983 +0.4% | $271,900 +6.1% |
| 1997 | $3,968 | $256,300 |
Find assessor info on the county website
Neighborhood: 01810
Nearby homes
- $1,383,7004 bd3 ba3.1k sqft6 Karlton Cir, Andover, MA 01810Off Market
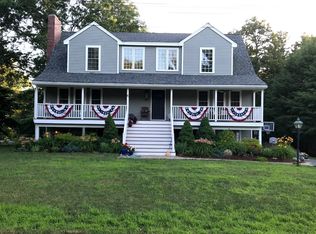
- $3,005,0006 bd8 ba7.7k sqft31 Porter Rd, Andover, MA 01810Sold
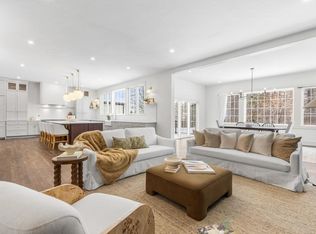
- $764,8003 bd1 ba1.4k sqft23 Porter Rd, Andover, MA 01810Off Market
- $1,318,3004 bd3 ba2.8k sqft8 Karlton Cir, Andover, MA 01810Off Market
- $3,427,6005 bd6 ba6.8k sqft1 Manning Way, Andover, MA 01810Off Market
- $1,591,2004 bd2 ba3.8k sqft24 Porter Rd, Andover, MA 01810Off Market
- $1,117,8003 bd2 ba2.4k sqft3 Karlton Cir, Andover, MA 01810Off Market
- $1,346,9004 bd2 ba3.3k sqft10 Karlton Cir, Andover, MA 01810Off Market
Nearby schools
GreatSchools rating
- 8/10South Elementary SchoolGrades: K-5Distance: 1.2 mi
- 8/10Andover West Middle SchoolGrades: 6-8Distance: 1.5 mi
- 10/10Andover High SchoolGrades: 9-12Distance: 1.6 mi
Schools provided by the listing agent
- Elementary: South
- Middle: Doherty
- High: Ahs
Source: MLS PIN. This data may not be complete. We recommend contacting the local school district to confirm school assignments for this home.
Get a cash offer in 3 minutes
Find out how much your home could sell for in as little as 3 minutes with a no-obligation cash offer.
Estimated market value
$2,073,800
Get a cash offer in 3 minutes
Find out how much your home could sell for in as little as 3 minutes with a no-obligation cash offer.
Estimated market value
$2,073,800
- Massachusetts
- Essex County
- Andover
- 01810
- 25 Porter Rd
