Nestled within a golf course community in the prestigious guard gated estates, this exceptional four-bedroom luxury residence blends elegance with resort-style living. From the moment you arrive, the home impresses with its thoughtfully designed spaces and high-end amenities tailored for both everyday comfort and upscale entertaining. The freshly painted interior offers a seamless flow, with a downstairs featuring a home office, media room with new carpet, secondary bedroom with ensuite. The primary showcases a ensuite with a soaking tub, shower with dual shower heads, large vanity and his and her closets with custom built-ins. Upstairs you will find a large game room, two additional bedrooms with ensuites and a shared balcony overlooking the pool. Retreat to the outdoors to enjoy the heated pool, fully equipped outdoor kitchen, and inviting fireplace. This home delivers privacy and a lifestyle of exceptional opportunity to experience elevated living in a premier location.
Pending
Price cut: $50K (7/7)
$1,545,000
25 Post Shadow Estate Dr, Spring, TX 77389
4beds
5,345sqft
Single Family Residence
Built in 2016
0.38 Acres Lot
$1,522,100 Zestimate®
$289/sqft
$394/mo HOA
What's special
Heated poolInviting fireplaceHome officeFreshly painted interiorFully equipped outdoor kitchenSeamless flowLarge game room
- 33 days
- 169
- 10
Likely to sell faster than
Zillow last checked:
Listing updated:
Listed by:
Michelle Marek TREC #0627385 281-782-5420,
Compass RE Texas, LLC - The Woodlands
Source: HAR,MLS#: 15412904
Facts & features
Interior
Bedrooms & bathrooms
- Bedrooms: 4
- Bathrooms: 6
- Full bathrooms: 4
- 1/2 bathrooms: 2
Primary bedroom
- Level: First
- Area: 306
- Dimensions: 17x18
Bedroom
- Level: Second
- Area: 156
- Dimensions: 13x12
Bedroom
- Level: Second
- Area: 182
- Dimensions: 14x13
Bedroom
- Level: Second
- Area: 168
- Dimensions: 12x14
Other
- Level: First
- Area: 196
- Dimensions: 14x14
Breakfast
- Level: First
- Area: 180
- Dimensions: 15x12
Dining room
- Level: First
- Area: 195
- Dimensions: 15x13
Game room
- Level: Second
- Area: 400
- Dimensions: 20x20
Kitchen
- Level: First
- Area: 315
- Dimensions: 21x15
Living room
- Level: First
- Area: 529
- Dimensions: 23x23
Media room
- Level: First
- Area: 304
- Dimensions: 16x19
Utility room
- Level: First
- Area: 80
- Dimensions: 8x10
Heating
- Natural Gas, Zoned
Cooling
- Ceiling Fan(s), Electric, Zoned
Appliances
- Included: Water Heater, Disposal, Refrigerator, Double Oven, Electric Oven, Microwave, Electric Cooktop, Dishwasher
- Laundry: Electric Dryer Hookup, Gas Dryer Hookup, Washer Hookup
Features
- Balcony, Crown Molding, Formal Entry/Foyer, High Ceilings, Prewired for Alarm System, Wet Bar, 2 Bedrooms Down, Primary Bed - 1st Floor
- Flooring: Carpet, Stone, Tile, Travertine, Wood
- Doors: Insulated Doors
- Windows: Insulated/Low-E windows
- Number of fireplaces: 2
- Fireplace features: Outside, Gas Log, Wood Burning
Interior area
- Total structure area: 5,345
- Total interior livable area: 5,345 sqft
Video & virtual tour
Property
Parking
- Total spaces: 3
- Parking features: Attached, Oversized, Garage Door Opener, Circular Driveway
- Attached garage spaces: 3
Features
- Stories: 2
- Patio & porch: Patio/Deck
- Exterior features: Balcony, Outdoor Kitchen, Sprinkler System
- Has private pool: Yes
- Pool features: Gunite, Heated, In Ground
- Has spa: Yes
- Spa features: Spa/Hot Tub
- Fencing: Full
Lot
- Size: 0.38 Acres
- Features: Back Yard, Near Golf Course, Subdivided, 0 Up To 1/4 Acre
Details
- Parcel number: 1293540010051
Construction
Type & style
- Home type: SingleFamily
- Architectural style: Traditional
- Property subtype: Single Family Residence
Materials
- Spray Foam Insulation, Stone, Stucco
- Foundation: Slab
- Roof: Tile
Condition
- New construction: No
- Year built: 2016
Details
- Builder name: Brickland Homes
Utilities & green energy
- Water: Water District
Green energy
- Energy efficient items: Thermostat, HVAC, HVAC>13 SEER
Community & HOA
Community
- Features: Subdivision Tennis Court
- Security: Prewired for Alarm System
- Subdivision: Shadow Creek / Augusta Pines
HOA
- Has HOA: Yes
- Amenities included: Clubhouse, Controlled Access, Dog Park, Fitness Center, Golf Course, Jogging Path, Park, Pool, Tennis Court(s)
- HOA fee: $4,722 annually
Location
- Region: Spring
Financial & listing details
- Price per square foot: $289/sqft
- Tax assessed value: $1,310,585
- Annual tax amount: $21,461
- Date on market: 8/28/2026
- Listing terms: Cash,Conventional,VA Loan
- Road surface type: Concrete, Curbs
Estimated market value
$1,522,100
$1.45M - $1.60M
$7,082/mo
Price history
| Date | Event | Price |
|---|---|---|
| 9/4/2026 | Pending sale | $1,545,000$289/sqft |
Source:  HAR #15412904 Report a problem HAR #15412904 Report a problem | ||
| 7/7/2026 | Price change | $1,545,000-3.1%$289/sqft |
Source: HAR #82936402 Report a problem | ||
| 6/8/2026 | Listed for sale | $1,595,000$298/sqft |
Source: HAR #51822156 Report a problem | ||
| 6/8/2026 | Listing removed | $1,595,000$298/sqft |
Source: HAR #48859393 Report a problem | ||
| 5/3/2026 | Price change | $1,595,000-3.3%$298/sqft |
Source: HAR #48859393 Report a problem | ||
| 3/24/2026 | Listed for sale | $1,650,000+40.4%$309/sqft |
Source: HAR #43227958 Report a problem | ||
| 7/7/2016 | Listing removed | $1,175,000$220/sqft |
Source: Brickland Realty #42778954 Report a problem | ||
| 6/11/2016 | Pending sale | $1,175,000$220/sqft |
Source: Brickland Realty #42778954 Report a problem | ||
| 6/11/2016 | Listed for sale | $1,175,000$220/sqft |
Source: Brickland Realty #42778954 Report a problem | ||
Public tax history
| Year | Property taxes | Tax assessment |
|---|---|---|
| 2025 | $21,461 +6.9% | $1,310,585 -3.5% |
| 2024 | $20,083 +14.4% | $1,358,219 -5.2% |
| 2023 | $17,560 -5.2% | $1,432,597 +13.1% |
| 2022 | $18,522 | $1,266,971 +38.1% |
| 2021 | -- | $917,667 -14.2% |
| 2020 | $21,700 +178.8% | $1,069,430 +0.9% |
| 2019 | $7,782 -75.6% | $1,060,000 |
| 2018 | $31,928 | $1,060,000 |
| 2017 | $31,928 -12.3% | $1,060,000 -8.8% |
| 2016 | $36,417 +485.2% | $1,162,425 +78.9% |
| 2015 | $6,223 | $649,645 +238.1% |
| 2014 | $6,223 | $192,134 |
Find assessor info on the county website
Monthly payment
Est. payment
Payment breakdown
Explore the cost of this home by adjusting the details. Changes won't be saved.Climate risks
Neighborhood: 77389
Nearby schools
Schools provided by the listing agent
- Elementary: French Elementary School (Klein)
- Middle: Hofius Intermediate School
- High: Klein Oak High School
Source: HAR. This data may not be complete. We recommend contacting the local school district to confirm school assignments for this home.
- $1,190,0004 bd4 ba5k sqft27 Post Shadow Estate Dr, Spring, TX 77389Off Market
- $1,321,7004 bd4 ba5k sqft23 Post Shadow Estate Dr, Spring, TX 77389Off Market
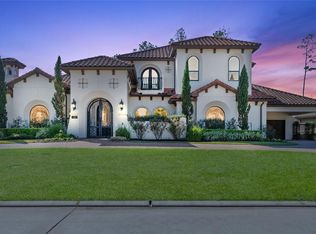
- $1,929,1005 bd4 ba6.6k sqft4 Pleasant Shadows Dr, Spring, TX 77389Off Market
- $2,109,5004 bd4 ba6.5k sqft4 Pleasant Shadows, Spring, TX 77389Off Market
Similar homes
- $1,695,0005 bd6 ba5.3k sqft6806 E Warwick Lake Ln, Spring, TX 77389For Sale
 MLS ID #10448755, Michelle Marek, Compass RE Texas, LLC - The Woodlands. HAR
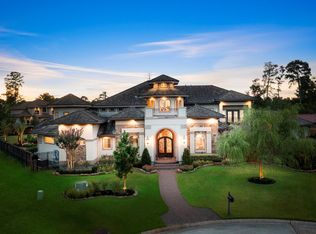
 - $2,295,0006 bd7 ba6.6k sqft13 Pleasant Shadows Dr, Spring, TX 77389For Sale
 MLS ID #80263376, Joe Antinozzi, Compass RE Texas, LLC - The Woodlands. HAR
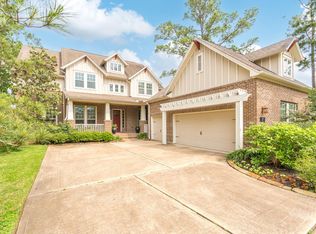
 - $1,375,0005 bd6 ba4.5k sqft27 Hedgedale Way, Spring, TX 77389For Sale
 MLS ID #98219074, Ludivina Amezcua, Amada Agency Real Estate. HAR
 - $1,190,0005 bd4 ba4.8k sqft25047 Northampton Forest Dr, Spring, TX 77389For Sale
 MLS ID #80421031, Bradley Gillespie, HomeSmart. HAR
