Beautiful Daphne floor plan. Dreaming of a home with one level living. This open concept design is ideal for entertaining with a free-flowing dining & family room off the kitchen, while separating the first-floor owner's suite from the main living area - allowing for privacy. Two additional bedrooms, full bath & loft area are located on the 2nd floor. Set on a picturesque property, this 75 single family home community boasts an open space design with common greens and permanent buffers. Located within walking distance of the TPC River Highlands Golf Club, River Highlands State Park and the Connecticut River, and just a short 5-mile drive to Middletown's vibrant restaurant scene. Commutes to Hartford and New Haven are made easy and all local schools are within 2 miles of Arbor Meadows. Arbor Meadows is a By Carrier community, known for superior craftsmanship, quality, energy efficiency and an industry-leading 5-year warranty. By Carrier is locally and family-owned, building in Connecticut for 50 years. Photos pictured may include upgrades and features not included in the base price.
Sold for $1,289,730
$1,289,730
25 Primrose Lane, Cromwell, CT 06416
3beds
2,225sqft
Single Family Residence
Built in 2026
10,454 Square Feet Lot
$1,298,400 Zestimate®
$580/sqft
$3,986 Estimated rent
Home value
$1,298,400
$1.23M - $1.36M
$3,986/mo
Zestimate® history
Owner options
List your home for rent
$3,986/mo
Rent Zestimate®
Find your next renter with Zillow Rental Manager. Plus, with online applications, you can quickly screen prospective tenants – for free.
$3,986/mo
Rent Zestimate®
Refinance and save
$9,653/mo
Est. payment
Refinancing to a lower rate could help reduce your monthly payments and save thousands over the life of the loan.
$9,653/mo
Est. payment
Explore your selling options
Work with a Zillow partner agent
Leverage their expertise and Zillow's premium Showcase listings to get your home seen by more buyers.
Get startedList with your own agent
Get your home in front of millions of buyers by listing it on Zillow.
Learn how to do itSell it yourself
Take full control of how buyers see your home on Zillow by listing For Sale by Owner (FSBO).
List your homeWhat's special
Zillow last checked:
Listing updated:
Listed by:
Daniela L. Volo (203)265-1821,
Calcagni Real Estate 203-265-1821
Bought with:
Daniela L. Volo, RES.0772780
Calcagni Real Estate
Source: Smart MLS,MLS#: 24152538
Facts & features
Interior
Bedrooms & bathrooms
- Bedrooms: 3
- Bathrooms: 3
- Full bathrooms: 2
- 1/2 bathrooms: 1
Primary bedroom
- Features: High Ceilings, Walk-In Closet(s), Hardwood Floor
- Level: Main
- Area: 256 Square Feet
- Dimensions: 16 x 16
Bedroom
- Level: Upper
- Area: 132 Square Feet
- Dimensions: 12 x 11
Bedroom
- Level: Upper
- Area: 180 Square Feet
- Dimensions: 12 x 15
Dining room
- Features: High Ceilings, Hardwood Floor
- Level: Main
- Area: 192 Square Feet
- Dimensions: 16 x 12
Family room
- Features: High Ceilings, Gas Log Fireplace, Hardwood Floor
- Level: Main
- Area: 256 Square Feet
- Dimensions: 16 x 16
Kitchen
- Features: High Ceilings, Granite Counters, Kitchen Island, Hardwood Floor
- Level: Main
- Area: 195 Square Feet
- Dimensions: 13 x 15
Study
- Features: High Ceilings, Hardwood Floor
- Level: Main
- Area: 130 Square Feet
- Dimensions: 10 x 13
Heating
- Forced Air, Propane
Cooling
- Central Air
Appliances
- Included: Allowance, Tankless Water Heater
- Laundry: Main Level
Features
- Basement: Full
- Attic: Access Via Hatch
- Number of fireplaces: 1
Interior area
- Total structure area: 2,225
- Total interior livable area: 2,225 sqft
- Finished area above ground: 2,225
Property
Parking
- Total spaces: 2
- Parking features: Attached, Driveway, Paved
- Attached garage spaces: 2
- Has uncovered spaces: Yes
Lot
- Size: 10,454 Square Feet
- Features: Subdivided, Few Trees, Level, Cul-De-Sac
Details
- Parcel number: 2694923
- Zoning: R
Construction
Type & style
- Home type: SingleFamily
- Architectural style: Cape Cod
- Property subtype: Single Family Residence
Materials
- Vinyl Siding, Stone
- Foundation: Concrete Perimeter
- Roof: Asphalt
Condition
- To Be Built
- New construction: Yes
- Year built: 2026
Details
- Warranty included: Yes
Utilities & green energy
- Sewer: Public Sewer
- Water: Public
Community & HOA
Community
- Features: Basketball Court, Golf, Health Club, Library, Medical Facilities, Park, Shopping/Mall
- Subdivision: Arbor Meadows
HOA
- Has HOA: Yes
- Services included: Maintenance Grounds, Trash, Road Maintenance
- HOA fee: $175 monthly
Location
- Region: Cromwell
Financial & listing details
- Price per square foot: $580/sqft
- Tax assessed value: $130,200
- Annual tax amount: $4,009
- Date on market: 2/4/2026
Price history
| Date | Event | Price |
|---|---|---|
| 8/7/2026 | Sold | $1,289,730+18%$580/sqft |
Source:  Smart MLS #24152538 Report a problem Smart MLS #24152538 Report a problem | ||
| 2/4/2026 | Pending sale | $1,093,010$491/sqft |
Source: Smart MLS #24152538 Report a problem | ||
Public tax history
| Year | Property taxes | Tax assessment |
|---|---|---|
| 2025 | $4,009 +217.4% | $130,200 +210% |
| 2024 | $1,263 -36.5% | $42,000 -29.6% |
| 2023 | $1,988 | $59,640 |
| 2022 | $1,988 +33.8% | $59,640 +33.8% |
| 2021 | $1,486 +1.5% | $44,590 |
| 2020 | $1,464 +44.1% | $44,590 +44.1% |
| 2019 | $1,016 | $30,940 |
Find assessor info on the county website
Neighborhood: 06416
Nearby homes
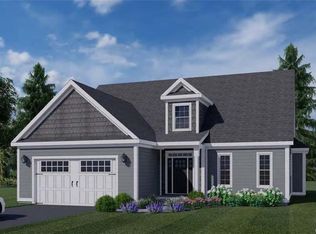
- $771,3803 bd3 ba2.1k sqft23 Primrose Ln, Berlin, CT 06416Sold
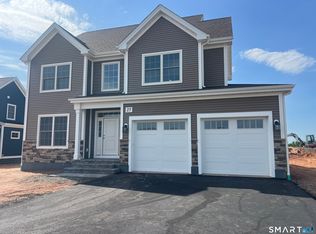
- $778,5223 bd3 ba2.3k sqft27 Primrose Ln, Cromwell, CT 06416Sold
- $901,6423 bd3 ba2.2k sqft29 Primrose Ln, Berlin, CT 06416Sold

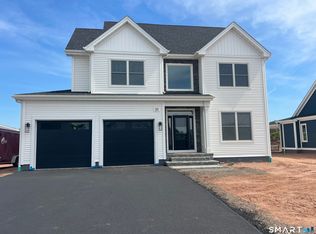
- $785,3803 bd3 ba2.1k sqft31 Primrose Ln, Cromwell, CT 06416Sold
- $812,9273 bd3 ba2.3k sqft33 Primrose Ln, Cromwell, CT 06416Sold
- $702,9863 bd3 ba2.1k sqft35 Primrose Ln, Cromwell, CT 06416Sold
- $692,6093 bd3 ba2.2k sqft37 Primrose Ln, Cromwell, CT 06416Sold
- $891,4214 bd4 ba2.8k sqft39 Primrose Ln, Cromwell, CT 06416Sold
Nearby schools
GreatSchools rating
- NAEdna C. Stevens SchoolGrades: PK-2Distance: 0.9 mi
- 8/10Cromwell Middle SchoolGrades: 6-8Distance: 1.1 mi
- 9/10Cromwell High SchoolGrades: 9-12Distance: 0.9 mi
Schools provided by the listing agent
- Elementary: Edna C. Stevens
- High: Cromwell
Source: Smart MLS. This data may not be complete. We recommend contacting the local school district to confirm school assignments for this home.
Sell for more on Zillow
Get a Zillow Showcase℠ listing at no additional cost and you could sell for .
$1,298,400
2% more
+$25,968
With Zillow Showcase(estimated)
$1,324,368
Sell for more on Zillow
Get a Zillow Showcase℠ listing at no additional cost and you could sell for .
$1,298,400
2% more
+$25,968
With Zillow Showcase(estimated)
$1,324,368
- Connecticut
- Middlesex County
- Cromwell
- 06416
- 25 Primrose Lane
