Skip main navigation
Closed
  • $2,761,000

    25 Privateer Drive, Corte Madera, CA 94925

    4beds
    2,507sqft
    Single Family Residence
    Built in 1964
    8,833 Square Feet Lot
    $2,700,400 Zestimate®
    $1,101/sqft
    $7,876 Estimated rent

    Home value

    $2,700,400

    $2.51M - $2.92M

    $7,876/mo

    Zestimate® history
    Loading
    Loading...

    Owner options

    List your home for rent

    $7,876/mo

    Rent Zestimate®

    Find your next renter with Zillow Rental Manager. Plus, with online applications, you can quickly screen prospective tenants – for free.

    Learn more

    $7,876/mo

    Rent Zestimate®

    Refinance and save

    $17,567/mo

    Est. payment

    Refinancing to a lower rate could help reduce your monthly payments and save thousands over the life of the loan.

    See today's rates

    $17,567/mo

    Est. payment

    Explore your selling options

    Work with a Zillow partner agent

    Leverage their expertise and Zillow's premium Showcase listings to get your home seen by more buyers.

    Get started

    List with your own agent

    Get your home in front of millions of buyers by listing it on Zillow.

    Learn how to do it

    Sell it yourself

    Take full control of how buyers see your home on Zillow by listing For Sale by Owner (FSBO).

    List your home

    What's special

    Open layoutBosch appliancesFrench doorsCheerful sunroomEnsuite bathroomExpansive family roomFresh landscaping
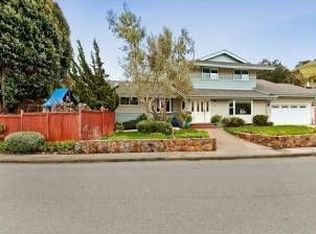
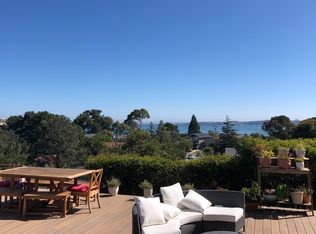
    Discover 25 Privateer Drive, a beautiful 4 bed, 3 bath single-family home in Corte Madera that has been thoughtfully renovated. Enjoy a sophisticated indoor-outdoor living experience, fine finishes, and stunning Bay views! Spacious and light-filled, the residence spans over 2,500 sqft and features an open layout, perfect for entertaining and everyday living! Take in sparkling views from the lux living room, the dining area, and Chef's kitchen with Bosch appliances and quartz countertops. Step into the cheerful sunroom with a designated walk-out deck for tranquil views of Mount Tam. Rest easy at 25 Privateer: The home has a gorgeous primary suite with a walk-in closet, a private deck, an ensuite bathroom with double vanity, a soaking tub, and a walk-in shower; another two bedrooms and a full bath round out the sleep space. Downstairs, the lower level features a 4th bedroom, a 3rd bathroom, a laundry area, access to the two-car garage, and an expansive family room with French doors leading to a private brick patio and outdoor living area. Enjoy fresh landscaping and well-designed spaces outside, including multiple outdoor living and dining areas, a lush yard, and a terraced garden area meticulously prepped for the new owners.

    Zillow last checked:

    Listing updated:

    Listed by:

    Chris Glave DRE #01093284 415-516-5084,

    Compass 415-380-6100

    Bought with:

    Carrie Jeske Odell, DRE #02091208

    Compass

    Allison Salzer, DRE #01978463

    Compass

    Source: BAREIS,MLS#: 324009119MLS LogoOriginating MLS: Marin County

    Facts & features

    Interior

    Bedrooms & bathrooms
    • Bedrooms: 4
    • Bathrooms: 3
    • Full bathrooms: 3
    Primary bedroom
    • Features: Outside Access, Sitting Area, Walk-In Closet(s)
    Bedroom
    • Level: Lower,Main
    Primary bathroom
    • Features: Double Vanity, Low-Flow Toilet(s), Multiple Shower Heads, Soaking Tub, Tile
    Bathroom
    • Features: Double Vanity, Multiple Shower Heads, Shower Stall(s), Split Bath, Tile, Tub w/Shower Over
    • Level: Main
    Dining room
    • Features: Dining/Family Combo, Dining/Living Combo
    • Level: Main
    Family room
    • Features: Deck Attached, Skylight(s), View
    • Level: Lower,Main
    Kitchen
    • Features: Breakfast Area, Kitchen/Family Combo, Quartz Counter, Space in Kitchen
    • Level: Main
    Living room
    • Features: View
    • Level: Main
    Heating
    • Central
    Cooling
    • Central Air
    Appliances
    • Included: Dishwasher, Disposal, Free-Standing Electric Range, Free-Standing Refrigerator, Range Hood, Dryer, Washer
    Features
    • Has basement: No
    • Number of fireplaces: 1
    • Fireplace features: Living Room, Other
    Interior area
    • Total structure area: 2,507
    • Total interior livable area: 2,507 sqft

    Property

    Parking
    • Total spaces: 6
    • Parking features: Attached, Garage Door Opener, Garage Faces Front, Paved
    • Attached garage spaces: 2
    • Has uncovered spaces: Yes
    Features
    • Stories: 2
    • Patio & porch: Deck
    • Exterior features: Balcony
    • Fencing: Back Yard
    • Has view: Yes
    • View description: Bay, Mt Tamalpais, Ridge
    • Has water view: Yes
    • Water view: Bay
    Lot
    • Size: 8,833 Square Feet
    • Features: Curb(s)/Gutter(s), Garden, Grass Artificial, Landscape Front, Low Maintenance
    Details
    • Additional structures: Shed(s), Storage
    • Parcel number: 03825203
    • Special conditions: Standard

    Construction

    Type & style
    • Home type: SingleFamily
    • Architectural style: Ranch
    • Property subtype: Single Family Residence
    • Attached to another structure: Yes
    Materials
    • Foundation: Concrete Perimeter
    • Roof: Metal,Other
    Condition
    • Year built: 1964

    Utilities & green energy

    • Electric: 220 Volts, 220 Volts in Laundry
    • Sewer: Public Sewer
    • Water: Public
    • Utilities for property: Cable Available, Electricity Connected, Public

    Community & HOA

    Community
    • Security: Carbon Monoxide Detector(s), Smoke Detector(s)
    HOA
    • Has HOA: No
    Location
    • Region: Corte Madera

    Financial & listing details

    • Price per square foot: $1,101/sqft
    • Tax assessed value: $2,816,220
    • Annual tax amount: $33,000
    • Date on market: 2/14/2024
    • Electric utility on property: Yes
    • Road surface type: Paved

    Price history

    DateEventPrice
    3/1/2024Sold$2,761,000+6.4%$1,101/sqft
    Source: BAREIS #324009119 Report a problem
    2/20/2024Pending sale$2,595,000$1,035/sqft
    Source: BAREIS #324009119 Report a problem
    2/15/2024Listed for sale$2,595,000+62.2%$1,035/sqft
    Source: BAREIS #324009119 Report a problem
    8/31/2023Sold$1,600,000$638/sqft
    Source: Public Record Report a problem

    Public tax history

    YearProperty taxesTax assessment
    2025$33,000 +41%$2,816,220 +67.6%
    2024$23,411 +234.2%$1,680,000 +207%
    2023$7,005 +1.2%$547,272 +2%
    2022$6,922 +1.4%$536,545 +2%
    2021$6,827 +0.7%$526,027 +1%
    2020$6,779 +5.3%$520,636 +2%
    2019$6,438 +0.9%$510,428 +2%
    2018$6,377 -0.2%$500,421 +2%
    2017$6,391 +4%$490,612 +2%
    2016$6,144 -0.3%$480,994 +1.5%
    2015$6,163 +3.3%$473,773 +2%
    2014$5,964 $464,495 +0.5%
    2013-- $462,398 +2%
    2012-- $453,332 +2%
    2011-- $444,446 +0.8%
    2010-- $441,127 -0.2%
    2009-- $442,177 +2%
    2008-- $433,508 +2%
    2007-- $425,008 +2%
    2006-- $416,676 +2.2%
    2005-- $407,509 +4.3%
    2004-- $390,694 +210.4%
    2003-- $125,879 +2%
    2002-- $123,411 +2%
    2001-- $120,992
    Find assessor info on the county website

    Neighborhood: 94925

    Nearby schools

    GreatSchools rating
    Schools provided by the listing agent
    • District: Reed Union

    Source: BAREIS. This data may not be complete. We recommend contacting the local school district to confirm school assignments for this home.

    Get a cash offer in 3 minutes
    Find out how much your home could sell for in as little as 3 minutes with a no-obligation cash offer.
    Estimated market value
    $2,700,400
    Get a cash offer in 3 minutes
    Find out how much your home could sell for in as little as 3 minutes with a no-obligation cash offer.
    Estimated market value
    $2,700,400