Skip main navigation
Off market
  • $1,228,300

    25 Prospect St, Dartmouth, MA 02748

    4beds
    2,711sqft
    SingleFamily
    Built in 1907
    0.96 Acres Lot
    $1,228,300 Zestimate®
    $453/sqft
    $4,735 Estimated rent

    Home value

    $1,228,300

    $1.13M - $1.34M

    $4,735/mo

    Zestimate® history
    Loading
    Loading...

    Owner options

    List your home for rent

    $4,735/mo

    Rent Zestimate®

    Find your next renter with Zillow Rental Manager. Plus, with online applications, you can quickly screen prospective tenants – for free.

    Learn more

    $4,735/mo

    Rent Zestimate®

    Refinance and save

    $7,724/mo

    Est. payment

    Refinancing to a lower rate could help reduce your monthly payments and save thousands over the life of the loan.

    See today's rates

    $7,724/mo

    Est. payment

    Explore your selling options

    Work with a Zillow partner agent

    Leverage their expertise and Zillow's premium Showcase listings to get your home seen by more buyers.

    Get started

    List with your own agent

    Get your home in front of millions of buyers by listing it on Zillow.

    Learn how to do it

    Sell it yourself

    Take full control of how buyers see your home on Zillow by listing For Sale by Owner (FSBO).

    List your home

    What's special

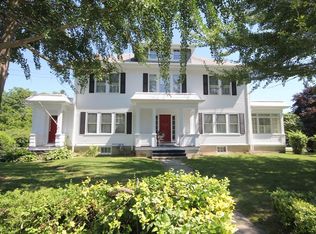
    Victorian gem located in the heart of Padanaram Village. A well equipped mud room leads to the light filled renovated kitchen & family room with banquette breakfast nook and butler's pantry. A cook's delight with beautiful stone counters, high end appliances, and island. Adjacent is a formal living room with fireplace and built ins and a gracious dining room with built in china cabinets. A half bath and laundry room complete the first level. Honoring the past but anchored in the present, you'll find the second floor offers a master ensuite with double sinks, spa tub, custom shower and walk in closet. Three more generous sized guest/childrens' bedrooms complete the 2nd fl. Find a hidden "summer dining room" tucked away behind the privet hedge; perfect for summer nights outside. A three car garage with private deck built off the back provide ample room for entertaining kids and adults alike. This home is within a short stroll to the Village, Yacht Club, shops, restaurants

    This property is off market, which means it's not currently listed for sale or rent on Zillow. This may be different from what's available on other websites or public sources.

    Facts & features

    Interior

    Bedrooms & bathrooms
    • Bedrooms: 4
    • Bathrooms: 3
    • Full bathrooms: 2
    • 1/2 bathrooms: 1
    Heating
    • Baseboard, Gas
    Appliances
    • Included: Dishwasher, Dryer, Microwave, Range / Oven, Refrigerator, Washer
    Features
    • Flooring: Hardwood
    • Basement: Unfinished
    • Has fireplace: Yes
    Interior area
    • Total interior livable area: 2,711 sqft

    Property

    Parking
    • Total spaces: 3
    • Parking features: Garage - Detached
    Features
    • Exterior features: Wood
    • Has spa: Yes
    Lot
    • Size: 0.96 Acres
    Details
    • Parcel number: DARTM0117B0093L0000

    Construction

    Type & style
    • Home type: SingleFamily
    • Architectural style: Conventional
    Materials
    • Roof: Asphalt
    Condition
    • Year built: 1907

    Community & neighborhood

    Location
    • Region: Dartmouth

    Other

    Other facts
    • Amenities: Shopping, Golf Course, Marina, Private School, Public School, Walk/Jog Trails, Conservation Area, University
    • Beach Description: Ocean
    • Beach Ownership: Public, Private
    • Beachfront Flag: Yes
    • Flooring: Hardwood
    • Master Bath: Yes
    • Roof Material: Asphalt/Fiberglass Shingles
    • Exterior: Wood
    • Hot Water: Natural Gas
    • Utility Connections: For Gas Range
    • Beach Miles To: 3/10 To 1/2 Mile
    • Appliances: Range, Dishwasher, Microwave, Refrigerator, Washer, Dryer, Wall Oven
    • Bed2 Dscrp: Flooring - Hardwood
    • Bed2 Level: Second Floor
    • Bed3 Level: Second Floor
    • Bed4 Level: Second Floor
    • Kit Level: First Floor
    • Mbr Dscrp: Flooring - Hardwood, Bathroom - Full, Closet - Walk-In, Double Vanity, Hot Tub / Spa
    • Mbr Level: Second Floor
    • Heating: Gas, Hydro Air
    • Din Level: First Floor
    • Bed3 Dscrp: Flooring - Hardwood
    • Fam Dscrp: Flooring - Hardwood, Closet/Cabinets - Custom Built
    • Fam Level: First Floor
    • Garage Parking: Detached
    • Kit Dscrp: Flooring - Hardwood, Countertops - Stone/Granite/Solid, Kitchen Island, Pot Filler Faucet, Bathroom - Half
    • Bed4 Dscrp: Flooring - Hardwood
    • Bth3 Level: Second Floor
    • Din Dscrp: Flooring - Hardwood
    • Style: Victorian
    • Bth2 Level: First Floor
    • Cooling: Window Ac
    • Basement Feature: Full
    • Lead Paint: Unknown
    • Exterior Features: Porch
    • Foundation: Fieldstone
    • Laundry Level: First Floor
    • Liv Dscrp: Fireplace, Flooring - Hardwood
    • Road Type: Public
    • Liv Level: First Floor
    • Lot Description: Cleared, Level
    • Sf Type: Detached
    • CONTINGENCY_TYPE: Pending P&S

    Price history

    DateEventPrice
    6/2/2020Sold$744,000-4.5%$274/sqft
    Source: Public Record Report a problem
    5/8/2020Pending sale$779,000$287/sqft
    Source: Milbury and Company #72638618 Report a problem
    3/27/2020Listed for sale$779,000+107.7%$287/sqft
    Source: Milbury and Company #72638618 Report a problem
    5/27/2011Sold$375,000-11.8%$138/sqft
    Source: Public Record Report a problem
    5/2/2010Price change$425,000-14.1%$157/sqft
    Source: William J. Milbury #70448136 Report a problem
    9/3/2009Price change$495,000-9.2%$183/sqft
    Source: William J. Milbury #70448136 Report a problem
    8/22/2008Price change$545,000-14.7%$201/sqft
    Source: MLS Property Information Network #70448136 Report a problem
    4/25/2008Price change$639,000-1.7%$236/sqft
    Source: MLS Property Information Network #70448136 Report a problem
    1/25/2008Listed for sale$650,000$240/sqft
    Source: MLS Property Information Network #70448136 Report a problem

    Public tax history

    YearProperty taxesTax assessment
    2025$8,081 +4.7%$938,600 +5.7%
    2024$7,716 +3.1%$887,900 +8.8%
    2023$7,485 +4.8%$816,200 +13.2%
    2022$7,141 +10.7%$721,300 +15.9%
    2021$6,448 +0.8%$622,400 +0.9%
    2020$6,400 +3%$616,600 +3.2%
    2019$6,214 +7%$597,500 +4%
    2018$5,810 +1.2%$574,700 +0.3%
    2017$5,740 +9.9%$572,900 +11.4%
    2016$5,224 -0.9%$514,200 -1%
    2015$5,269 +9.3%$519,600 +10.1%
    2014$4,820 +2.4%$472,100 -2.8%
    2013$4,708 +18%$485,900 +12%
    2012$3,990 0%$433,700 -4.6%
    2011$3,991 -3.4%$454,500 -10.4%
    2010$4,131 +5.7%$507,500 -6.3%
    2009$3,909 +6.9%$541,400 -4.8%
    2008$3,656 -9.1%$568,600 -0.1%
    2007$4,024 -4.3%$569,100 -4.7%
    2006$4,206 +7.9%$597,400 +14.1%
    2005$3,899 +1.2%$523,400 +17.2%
    2004$3,854 +9.3%$446,600 +36.4%
    2003$3,527 +7.4%$327,500 +19.2%
    2001$3,284 +10.8%$274,800 +7.6%
    1999$2,964 $255,500

    Find assessor info on the county website

    Neighborhood: 02748

    Nearby schools

    GreatSchools rating
    Get a cash offer in 3 minutes
    Find out how much your home could sell for in as little as 3 minutes with a no-obligation cash offer.
    Estimated market value
    $1,228,300
    Get a cash offer in 3 minutes
    Find out how much your home could sell for in as little as 3 minutes with a no-obligation cash offer.
    Estimated market value
    $1,228,300