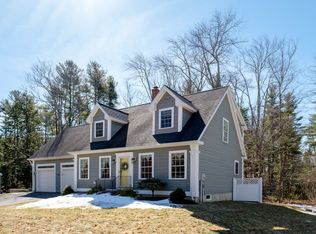
Located in The Forest, one of Wells' most desirable residential communities, 25 Puffin Lane offers an outstanding combination of quality, flexibility, and location just minutes from Moody Beach, Ogunquit, shopping, dining, golf, and the Maine Turnpike. Set on nearly an acre, this 3-bedroom, 2.5-bath Cape features a first-floor primary suite, hardwood floors, abundant natural light, and an updated kitchen with quartz countertops, a center island, stainless steel appliances, and a Viking gas range. The adjoining dining area opens to the rear deck, while the living room is centered around a striking floor-to-ceiling stone surround with a propane stove. Upstairs are two spacious bedrooms, a full bath, and flexible bonus space for guests, a home office, or hobbies. A standout feature of the home is its exceptional expansion potential. The full daylight basement offers large rear windows and an ideal opportunity for future finished living space, while the expansive unfinished room above the attached two-car garage provides endless possibilities for a bonus room, guest suite, studio, or office. Outside, enjoy the wraparound farmer's porch, private rear deck, mature landscaping, and peaceful wooded setting. Residents of The Forest also enjoy access to a community clubhouse, in-ground pool, and beautifully maintained common areas.
An exceptional opportunity to own in one of Wells' premier neighborhoods at an attractive new price. Schedule your showing today!
Pending
Price cut: $30K (7/27)
$865,000
25 Puffin Lane, Wells, ME 04090
3beds
1,862sqft
Single Family Residence
Built in 2001
0.92 Acres Lot
$850,800 Zestimate®
$465/sqft
$108/mo HOA
What's special
Center islandAttached two-car garageQuartz countertopsQuality craftsmanshipAbundant natural lightViking gas rangeThoughtful updates
- 89 days
- 201
- 1
Zillow last checked:
Listing updated:
Listed by:
RE/MAX Realty One jlagasse@remax.net
Source: Maine Listings,MLS#: 1671145
Facts & features
Interior
Bedrooms & bathrooms
- Bedrooms: 3
- Bathrooms: 3
- Full bathrooms: 2
- 1/2 bathrooms: 1
Primary bedroom
- Features: Double Vanity, Full Bath, Suite, Walk-In Closet(s)
- Level: First
Bedroom 2
- Features: Closet
- Level: Second
Bedroom 3
- Features: Closet
- Level: Second
Dining room
- Features: Informal
- Level: First
Kitchen
- Features: Kitchen Island
- Level: First
Living room
- Features: Gas Fireplace
- Level: First
Heating
- Baseboard, Heat Pump, Hot Water
Cooling
- Heat Pump, Window Unit(s)
Appliances
- Included: Dishwasher, Gas Range, Refrigerator
Features
- 1st Floor Bedroom, 1st Floor Primary Bedroom w/Bath, Attic, Bathtub, Pantry, Storage, Walk-In Closet(s)
- Flooring: Tile, Wood
- Windows: Double Pane Windows
- Basement: Bulkhead,Interior Entry,Daylight,Full,Unfinished
- Number of fireplaces: 1
Interior area
- Total structure area: 1,862
- Total interior livable area: 1,862 sqft
- Finished area above ground: 1,862
- Finished area below ground: 0
Property
Parking
- Total spaces: 2
- Parking features: Paved, 5 - 10 Spaces, On Site, Garage Door Opener, Storage
- Attached garage spaces: 2
Accessibility
- Accessibility features: 32 - 36 Inch Doors
Features
- Patio & porch: Deck, Patio, Porch
- Has private pool: Yes
- Has view: Yes
- View description: Trees/Woods
Lot
- Size: 0.92 Acres
- Features: Irrigation System, Near Golf Course, Near Public Beach, Near Shopping, Near Town, Neighborhood, Corner Lot, Level, Landscaped, Wooded
Details
- Additional structures: Outbuilding, Shed(s)
- Parcel number: WLLSM019L127
- Zoning: Rural
Construction
Type & style
- Home type: SingleFamily
- Architectural style: Cape Cod
- Property subtype: Single Family Residence
Materials
- Wood Frame, Vinyl Siding
- Foundation: Poured Concrete
- Roof: Shingle
Condition
- Year built: 2001
Utilities & green energy
- Electric: Circuit Breakers
- Sewer: Public Sewer, Quasi-Public, Holding Tank
- Water: Public
Green energy
- Energy efficient items: Ceiling Fans, Thermostat
Community & HOA
Community
- Features: Clubhouse
- Security: Air Radon Mitigation System
HOA
- Has HOA: Yes
- HOA fee: $1,300 annually
Location
- Region: Wells
Financial & listing details
- Price per square foot: $465/sqft
- Tax assessed value: $665,200
- Annual tax amount: $4,297
- Date on market: 7/10/2026
- Road surface type: Paved
Estimated market value
$850,800
$808,000 - $893,000
$3,194/mo
Price history
| Date | Event | Price |
|---|---|---|
| 9/3/2026 | Pending sale | $865,000$465/sqft |
Source:  Maine Listings #1671145 Report a problem Maine Listings #1671145 Report a problem | ||
| 8/18/2026 | Contingent | $865,000$465/sqft |
Source: Maine Listings #1671145 Report a problem | ||
| 8/5/2026 | Listed for sale | $865,000$465/sqft |
Source: Maine Listings #1671145 Report a problem | ||
| 7/31/2026 | Contingent | $865,000$465/sqft |
Source: Maine Listings #1671145 Report a problem | ||
| 7/27/2026 | Price change | $865,000-3.4%$465/sqft |
Source: Maine Listings #1671145 Report a problem | ||
| 7/10/2026 | Listed for sale | $895,000+47.9%$481/sqft |
Source: Maine Listings #1671145 Report a problem | ||
| 9/30/2021 | Sold | $605,000+5.2%$325/sqft |
Source: Maine Listings #1502696 Report a problem | ||
| 8/2/2021 | Pending sale | $575,000$309/sqft |
Source: Maine Listings #1502696 Report a problem | ||
| 7/28/2021 | Price change | $575,000-4.2%$309/sqft |
Source: Maine Listings #1502696 Report a problem | ||
| 7/19/2021 | Price change | $599,950-6.2%$322/sqft |
Source: Owner Report a problem | ||
| 7/16/2021 | Listed for sale | $639,900$344/sqft |
Source: Owner Report a problem | ||
Public tax history
| Year | Property taxes | Tax assessment |
|---|---|---|
| 2024 | $4,044 +2% | $665,200 |
| 2023 | $3,965 +14.5% | $665,200 +101% |
| 2022 | $3,462 -0.6% | $330,950 |
| 2021 | $3,482 +0.4% | $330,950 |
| 2020 | $3,468 +0.6% | $330,950 +0.1% |
| 2019 | $3,446 +1% | $330,730 |
| 2018 | $3,413 +1.6% | $330,730 |
| 2017 | $3,360 +1% | $330,730 |
| 2016 | $3,327 +1.1% | $330,730 |
| 2015 | $3,291 +9.1% | $330,730 |
| 2013 | $3,016 -16.2% | $330,730 -20.7% |
| 2012 | $3,597 | $416,840 |
| 2011 | $3,597 +61.9% | $416,840 +48% |
| 2005 | $2,222 | $281,670 |
Find assessor info on the county website
Monthly payment
Est. payment
Payment breakdown
Explore the cost of this home by adjusting the details. Changes won't be saved.Climate risks
Neighborhood: 04090
Similar homes
- $849,0004 bd3 ba2.5k sqft39 Crediford Road, Wells, ME 04090Active

 MLS ID #1671194, Real Estate 2000 ME/NH. Maine Listings
 - $775,0003 bd2 ba1.7k sqft62 Birdie Ln #62, Wells, ME 04090For Sale
 EXIT Realty broker feed
 - $749,5003 bd2 ba1.3k sqft49 Preble Street, Wells, ME 04090Active
 MLS ID #1676767, Anchor Real Estate. Maine Listings
 - $679,0003 bd2 ba2.1k sqft863 Littlefield Road, Wells, ME 04090Active
 MLS ID #1680051, Portside Real Estate Group. Maine Listings
 - $1,175,0004 bd3 ba2.5k sqft3 Bobolink Lane, Wells, ME 04090ActiveMLS ID #1674391, Better Homes & Gardens Real Estate/The Masiello Group. Maine Listings
- $875,0003 bd3 ba1.8k sqft11 Rebecca Road, Ogunquit, ME 03907ActiveMLS ID #1667655, Leading Edge Real Estate. Maine Listings
- $729,0004 bd2 ba1.8k sqft48 Howard Avenue, Wells, ME 04090ActiveMLS ID #1678603, EXIT Oceanside Realty. Maine Listings
- $669,0003 bd3 ba1.9k sqft78 Ember Lane, Wells, ME 04090ActiveMLS ID #1674223, The Aland Realty Group, LLC. Maine Listings
- $712,0003 bd3 ba2.3k sqft50 Natanis Ridge Circle, Wells, ME 04090ActiveMLS ID #1679439, EXIT Oceanside Realty. Maine Listings
- $1,200,0004 bd4 ba2.6k sqft15 Cherry Tree Trail, Wells, ME 04090ActiveMLS ID #1668036, 207 Prime Properties, LLC. Maine Listings
- $699,0003 bd3 ba2.1k sqft77 Harriseckett Road, Wells, ME 04090ActiveMLS ID #1673590, JC North East Real Estate. Maine Listings
- $879,0002 bd2 ba1.2k sqft17 Clifford Lane, Wells, ME 04090ActiveMLS ID #1678763, Anchor Real Estate. Maine Listings
- $685,0003 bd4 ba2.3k sqft32 Harbor Road, Wells, ME 04090ActiveMLS ID #1663625, Keller Williams Coastal and Lakes & Mountains Realty. Maine Listings
- $649,0003 bd3 ba2.2k sqft190 Glenwood Road, Wells, ME 04090ActiveMLS ID #1682782, Smith & Associates Realty. Maine Listings
- $459,0003 bd2 ba1.5k sqft412 Post Road #S1, Wells, ME 04090ActiveMLS ID #1678140, Kennebunk Beach Realty. Maine Listings
- $685,0003 bd3 ba1.8k sqft1413 Post Road #63, Wells, ME 04090ActiveMLS ID #1659129, The Aland Realty Group. Maine Listings
- $1,090,0003 bd2 ba1.9k sqft67 Church Street, Wells, ME 04090ActiveMLS ID #1675915, Keller Williams Coastal and Lakes & Mountains Realty. Maine Listings
- $819,0002 bd1 ba1.2k sqft88 Cape Neddick Road, York, ME 03909ActiveMLS ID #1682932, CENTURY 21 Atlantic Realty. Maine Listings
- $899,0003 bd2 ba2.1k sqft87 Darcy Road, York, ME 03909ActiveMLS ID #1681031, Abigail Douris Real EstateLLC. Maine Listings
