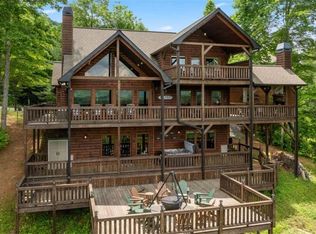
Welcome to your elevated mountain escape. Tucked away near the breathtaking Cohutta Wilderness, this modern cabin offers a sophisticated take on North Georgia living, blending crisp contemporary lines with the warmth of a rustic retreat. Inside, the layout feels both airy and intimate. Thoughtful design shines through every corner, from the stunning tongue-and-groove pine and sleek shiplap walls to the premium wood and tile flooring. The heart of the home is a gorgeous eat-in kitchen anchored by elegant granite countertops-a space that invites you to linger over morning coffee or host effortless dinners. The lower level serves as a dedicated entertainment hub, featuring a fully finished basement and a custom wet bar. But the true showstopper lies just beyond the doors. Step out onto an expansive party deck designed for year-round immersion in the landscape. Whether you're watching the seasons change across panoramic, long-range mountain views or gathering around the magnificent outdoor fireplace, this is where memories are made. The property includes three spacious bedrooms and three immaculate full bathrooms, including a unique, non-traditional bedroom that offers flexible space for your specific needs. While this cabin feels like a private sanctuary, you're only minutes from the region's award-winning wineries, boutique shopping, vibrant dining, and hiking trails. Whether you're looking for a residence or a getaway, this mountain masterpiece delivers a lifestyle of unmatched beauty.
Active
$1,250,000
25 Quail Holw, Epworth, GA 30541
4beds
--sqft
Single Family Residence, Cabin
Built in 2022
2.56 Acres Lot
$1,211,600 Zestimate®
$--/sqft
$54/mo HOA
What's special
Panoramic long-range mountain viewsExpansive party deckSleek shiplap wallsElegant granite countertopsGorgeous eat-in kitchenCustom wet barMagnificent outdoor fireplace
- 1 day
- 44
- 6
Zillow last checked:
Listing updated:
Listed by:
Aurielle Billings 7067859555,
Compass
Source: GAMLS,MLS#: 10854321
Facts & features
Interior
Bedrooms & bathrooms
- Bedrooms: 4
- Bathrooms: 4
- Full bathrooms: 4
- Main level bathrooms: 2
- Main level bedrooms: 2
Rooms
- Room types: Family Room
Heating
- Central
Cooling
- Central Air, Electric
Appliances
- Included: Dishwasher, Dryer, Microwave, Refrigerator, Washer
- Laundry: Other
Features
- Master On Main Level
- Flooring: Tile
- Basement: Finished,Full
- Number of fireplaces: 3
- Fireplace features: Outside
Interior area
- Total structure area: 0
- Finished area above ground: 0
- Finished area below ground: 0
Property
Parking
- Parking features: Off Street
Features
- Levels: Two
- Stories: 2
- Patio & porch: Deck
- Has view: Yes
- View description: Mountain(s), Seasonal View
Lot
- Size: 2.56 Acres
- Features: Other
Details
- Parcel number: 0022 C 00710D
Construction
Type & style
- Home type: SingleFamily
- Architectural style: Country/Rustic
- Property subtype: Single Family Residence, Cabin
Materials
- Wood Siding
- Roof: Metal
Condition
- Resale
- New construction: No
- Year built: 2022
Utilities & green energy
- Sewer: Septic Tank
- Water: Shared Well
- Utilities for property: Electricity Available
Community & HOA
Community
- Features: None
- Subdivision: Quail Ridge
HOA
- Has HOA: Yes
- Services included: Other
- HOA fee: $650 annually
Location
- Region: Epworth
Financial & listing details
- Date on market: 9/28/2026
- Listing agreement: Exclusive Right To Sell
- Listing terms: Cash
- Electric utility on property: Yes
Estimated market value
$1,211,600
$1.15M - $1.27M
$2,988/mo
Price history
| Date | Event | Price |
|---|---|---|
| 9/28/2026 | Listed for sale | $1,250,000 |
Source:  GAMLS #10854321 Report a problem GAMLS #10854321 Report a problem | ||
| 9/25/2026 | Listing removed | $1,250,000 |
Source: GAMLS #10780927 Report a problem | ||
| 6/8/2026 | Listed for sale | $1,250,000+35.1% |
Source: NGBOR #431325 Report a problem | ||
| 8/11/2022 | Sold | $925,000-2.6% |
Source: NGBOR #312609 Report a problem | ||
| 12/18/2021 | Pending sale | $950,000 |
Source: NGBOR #312609 Report a problem | ||
| 12/18/2021 | Listed for sale | $950,000 |
Source: NGBOR #312609 Report a problem | ||
Public tax history
Tax history is unavailable.
Monthly payment
Est. payment
Payment breakdown
Explore the cost of this home by adjusting the details. Changes won't be saved.Climate risks
Neighborhood: 30541
Nearby schools
Schools provided by the listing agent
- Elementary: West Fannin
- Middle: Fannin
- High: Fannin
Source: GAMLS. This data may not be complete. We recommend contacting the local school district to confirm school assignments for this home.

Similar homes
- $899,0003 bd3 ba1.4k sqft281 Raintree Bnd, Blue Ridge, GA 30513For Sale
 MLS ID #436409, Aurielle Billings, Compass - E+E Group. NGBOR
 - $1,199,9993 bd3 ba2.3k sqft49 Chestnut Hls #11, Blue Ridge, GA 30513Active
 MLS ID #10854135, Aurielle Billings, Compass. GAMLS
 - $940,0004 bd4 ba2.7k sqft255 Indian Ridge Rd, Epworth, GA 30541For Sale
 MLS ID #431509, Logan Fitts, Mountain Sotheby's International Realty. NGBOR
 - $1,199,9993 bd3 ba2.3k sqft49 Chestnut Hls, Blue Ridge, GA 30513For Sale
 MLS ID #436145, Aurielle Billings, Compass - E+E Group. NGBOR
 - $1,100,0003 bd3 ba2.4k sqft114 Amy Creek Cir, Ellijay, GA 30540ActiveMLS ID #10772608, Jason Topping, Knapp Realty. GAMLS
