Skip main navigation
Closed
  • Price Unknown

    25 Quail Lane, Tivoli, NY 12583

    3beds
    2,688sqft
    Single Family Residence
    Built in 2002
    1.71 Acres Lot
    $611,000 Zestimate®
    $--/sqft
    $4,829 Estimated rent

    Home value

    $611,000

    $470,000 - $800,000

    $4,829/mo

    Zestimate® history
    Loading
    Loading...

    Owner options

    List your home for rent

    $4,829/mo

    Rent Zestimate®

    Find your next renter with Zillow Rental Manager. Plus, with online applications, you can quickly screen prospective tenants – for free.

    Learn more

    $4,829/mo

    Rent Zestimate®

    Refinance and save

    Refinancing to a lower rate could help reduce your monthly payments and save thousands over the life of the loan.

    See today's rates

    Explore your selling options

    Work with a Zillow partner agent

    Leverage their expertise and Zillow's premium Showcase listings to get your home seen by more buyers.

    Get started

    List with your own agent

    Get your home in front of millions of buyers by listing it on Zillow.

    Learn how to do it

    Sell it yourself

    Take full control of how buyers see your home on Zillow by listing For Sale by Owner (FSBO).

    List your home

    What's special

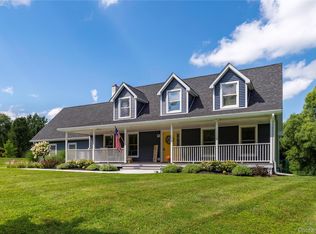
    Discover the perfect blend of comfort, style, and versatility in this stunning cedar-sided country retreat. This home is a rare find, offering 3 bedrooms, 3 full bathrooms, and an array of thoughtful features that make it ideal for full-time living, weekend escapes, or as a proven investment property.Step inside to find a light-filled, open-concept living space with soaring ceilings, skylights, and a cozy wood-burning stove for those chilly evenings. The chef's kitchen is a true centerpiece, boasting new stainless steel appliances, double ovens, sleek marble countertops, and a spacious granite-topped island, perfect for cooking and gathering. The primary bedroom serves as a private sanctuary, complete with an en-suite bathroom, striking wood-slat ceilings, and access to the private deck and hot tub.Entertainment options abound with a fully finished walkout basement that can serve as a playroom, home gym, studio, or even your personal movie theater. Outside, the expansive back deck graced by a mature wisteria-covered pergola leads to a hot tub, an above-ground pool with a lounging platform, and a fire pit with built-in seating. A glass greenhouse, cedar-sided shed, and attached garage add to the home's functionality.Smart home technology, including a central hub and Nest thermostats, ensures modern convenience. With a stellar VRBO rental history spanning over a decade, this home has earned glowing reviews and a loyal clientele, making it a sound investment opportunity.Conveniently located just minutes from the charming Village of Red Hook, Bard's Fisher Center, Rhinebeck, and the Kingston Rhinecliff Bridge, with easy access to Amtrak, Hudson, and the Taconic Parkway. Don't miss your chance to call this Hudson Valley gem your own.

    Zillow last checked:

    Listing updated:

    Listed by:

    Jessica Brasseur 850-714-3045,

    Houlihan Lawrence Millbrook Of

    Bought with:

    Non Member Firm

    Source: HVCRMLS,MLS#: 155396MLS Logo

    Facts & features

    Interior

    Bedrooms & bathrooms
    • Bedrooms: 3
    • Bathrooms: 3
    • Full bathrooms: 3
    Bedroom
    • Level: First
    Bedroom
    • Level: First
    Bedroom
    • Level: First
    Bathroom
    • Level: First
    Dining room
    • Level: First
    Kitchen
    • Level: First
    Living room
    • Level: First
    Other
    • Level: First
    Heating
    • Baseboard, Ductless, Forced Air, Hot Water, Oil
    Cooling
    • Ductless
    Appliances
    • Included: Water Heater, Washer, Refrigerator, Microwave, Electric Water Heater, Dryer, Dishwasher, Cooktop, Built-In Electric Oven
    • Laundry: Laundry Room, Main Level
    Features
    • Cathedral Ceiling(s), Granite Counters, High Ceilings, High Speed Internet, Hot Tub, Kitchen Island, Open Floorplan, Pantry, Primary Downstairs, Recreation Room, Smart Thermostat, Soaking Tub, Storage, Vaulted Ceiling(s), Walk-In Closet(s)
    • Flooring: Wood
    • Basement: Exterior Entry,Finished,Full,Walk-Out Access
    • Has fireplace: Yes
    • Fireplace features: Living Room, Wood Burning Stove
    Interior area
    • Total structure area: 2,688
    • Total interior livable area: 2,688 sqft

    Property

    Parking
    • Total spaces: 1
    • Parking features: Garage Faces Front, Driveway
    • Attached garage spaces: 1
    • Has uncovered spaces: Yes
    Features
    • Patio & porch: Deck, Porch
    • Exterior features: Playground, Storage
    • Pool features: Above Ground
    Lot
    • Size: 1.71 Acres
    • Features: Back Yard, Cul-De-Sac, Few Trees, Front Yard, Level
    Details
    • Additional structures: Greenhouse, Shed(s)
    • Parcel number: 1030001914226

    Construction

    Type & style
    • Home type: SingleFamily
    • Architectural style: Ranch
    • Property subtype: Single Family Residence
    Materials
    • Cedar, Frame, Other
    • Foundation: Slab
    • Roof: Asphalt,Shingle
    Condition
    • Year built: 2002

    Utilities & green energy

    • Electric: 200+ Amp Service
    • Sewer: Septic Tank
    • Water: Well
    • Utilities for property: Cable Connected, Electricity Connected, Water Connected, Underground Utilities

    Community & neighborhood

    Location
    • Region: Tivoli

    HOA & financial

    HOA
    • Has HOA: No

    Other

    Other facts
    • Road surface type: Asphalt, Paved

    Price history

    DateEventPrice
    3/3/2025Sold--0
    Source: HVCRMLS #155396 Report a problem
    1/17/2025Pending sale$595,000$221/sqft
    Source: OneKey® MLS as distributed by MLS GRID #801926 Report a problem
    1/17/2025Contingent$595,000$221/sqft
    Source: Columbia Greene Northern Dutchess MLS #155396 Report a problem
    1/9/2025Pending sale$595,000$221/sqft
    Source: Columbia Greene Northern Dutchess MLS #155396 Report a problem
    12/11/2024Price change$595,000-8.5%$221/sqft
    Source: Columbia Greene Northern Dutchess MLS #155396 Report a problem
    8/31/2024Price change$650,000-3.7%$242/sqft
    Source: OneKey® MLS as distributed by MLS GRID #H6307748 Report a problem
    7/10/2024Price change$675,000-3.4%$251/sqft
    Source: OneKey® MLS as distributed by MLS GRID #H6307748 Report a problem
    6/12/2024Price change$699,000-3.6%$260/sqft
    Source: OneKey® MLS as distributed by MLS GRID #H6307748 Report a problem
    5/20/2024Listed for sale$725,000+1712.5%$270/sqft
    Source: OneKey® MLS as distributed by MLS GRID #H6307748 Report a problem
    7/12/2001Sold$40,000$15/sqft
    Source: Agent Provided Report a problem

    Public tax history

    YearProperty taxesTax assessment
    2025-- $571,000 +15.8%
    2024-- $493,000 +44.2%
    2023-- $342,000
    2022-- $342,000 +20%
    2021-- $285,000
    2020-- $285,000
    2019-- $285,000 +5.6%
    2018-- $270,000
    2017$7,022 $270,000
    2016-- $270,000
    2015-- $270,000
    2014-- $270,000 -4.9%
    2013-- $284,000 -3.8%
    2012-- $295,243 -1.5%
    2011-- $299,739 -7%
    2010-- $322,300 +40.1%
    2009-- $230,100
    2007-- $230,100
    2006-- $230,100
    2005-- $230,100 +49.4%
    2004-- $154,000
    2003-- $154,000
    2002-- $154,000

    Find assessor info on the county website

    Neighborhood: 12583

    Nearby schools

    GreatSchools rating