Skip main navigation
Off market
  • $558,100

    25 Quail Run Cir, Hopkins, SC 29061

    4beds
    4,726sqft
    SingleFamily
    Built in 1987
    1.57 Acres Lot
    $558,100 Zestimate®
    $118/sqft
    $2,742 Estimated rent

    Home value

    $558,100

    $502,000 - $619,000

    $2,742/mo

    Zestimate® history
    Loading
    Loading...

    Owner options

    List your home for rent

    $2,742/mo

    Rent Zestimate®

    Find your next renter with Zillow Rental Manager. Plus, with online applications, you can quickly screen prospective tenants – for free.

    Learn more

    $2,742/mo

    Rent Zestimate®

    Refinance and save

    $3,458/mo

    Est. payment

    Refinancing to a lower rate could help reduce your monthly payments and save thousands over the life of the loan.

    See today's rates

    $3,458/mo

    Est. payment

    Explore your selling options

    Work with a Zillow partner agent

    Leverage their expertise and Zillow's premium Showcase listings to get your home seen by more buyers.

    Get started

    List with your own agent

    Get your home in front of millions of buyers by listing it on Zillow.

    Learn how to do it

    Sell it yourself

    Take full control of how buyers see your home on Zillow by listing For Sale by Owner (FSBO).

    List your home

    What's special

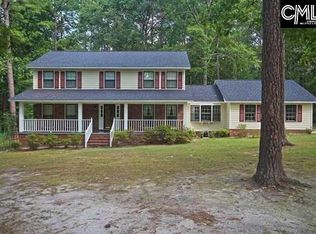
    Welcome Home to the "Crown Jewel" of the highly desirable Oakridge Hunt Club neighborhood. This established community offers great amenities to include a clubhouse, playgrounds, community pond, and equestrian facilities. This is THE home for a large family and entertaining. Relax on the amazing large front porch with plenty of room for swings and rockers. Enter the front door to gleaming hardwoods and craftsman molding throughout the entire house. The kitchen was made for cooking featuring plenty of prep space, double ovens, lots of cabinet space and a full eat in area- a chefs paradise. The living room features cathedral ceilings and a custom built stone fireplace that goes all the way up to the ceiling. The large master features a true master en suite, his and her walk in closets, fire place and attached sun room with personal jacuzzi tub. The French doors along the back of the house allow for great light. Downstairs is complete with an office and a full laundry room. There are three bedrooms upstairs as well as a frog over the attached 3 car garage. There is plenty of storage and closet space in all of the bedrooms. Fresh paint throughout home. The backyard has a large porch perfect for grilling, relaxing and entertaining. The large 1.5 acre lot also includes a full huge workshop- plenty of room for all of your toys and more room to still set up a full shop. The entire crawl space is fully encapsulated with dehumidifier for worry free living!

    This property is not currently displayed as for sale or rent on Zillow. This may be different from what's on other websites or public sources.
    Facts & features

    Interior

    Bedrooms & bathrooms
    • Bedrooms: 4
    • Bathrooms: 4
    • Full bathrooms: 3
    • 1/2 bathrooms: 1
    • Main level bathrooms: 2
    Heating
    • Forced air
    Cooling
    • Evaporative
    Appliances
    • Included: Dishwasher, Freezer, Garbage disposal, Microwave, Refrigerator
    • Laundry: Utility Room, Heated Space
    Features
    • Office, Sun Room, Exercise Room, FROG (No Closet)
    • Flooring: Tile, Hardwood
    • Has fireplace: Yes
    • Fireplace features: Masonry
    Interior area
    • Total interior livable area: 4,726 sqft

    Property

    Parking
    • Total spaces: 3
    • Parking features: Garage - Attached
    Features
    • Patio & porch: Front Porch, Porch (not screened)
    • Exterior features: Other
    • Fencing: Rear Only-Chain Link
    Lot
    • Size: 1.57 Acres
    Details
    • Additional structures: Workshop
    • Parcel number: 279820149

    Construction

    Type & style
    • Home type: SingleFamily
    • Architectural style: Craftsman
    Materials
    • Foundation: Concrete Block
    • Roof: Composition
    Condition
    • Year built: 1987

    Utilities & green energy

    • Sewer: Septic Tank
    • Water: Public, Well

    Community & HOA

    HOA
    • Has HOA: Yes
    • HOA fee: $50 monthly
    Location
    • Region: Hopkins

    Financial & listing details

    • Price per square foot: $118/sqft
    • Tax assessed value: $365,000
    • Annual tax amount: $10,112
    • Road surface type: Paved

    Price history

    DateEventPrice
    1/20/2021Sold$365,000-3.9%$77/sqft
    Source: Public Record Report a problem
    11/11/2020Listed for sale$380,000$80/sqft
    Source: eXp Realty LLC #505962 Report a problem

    Public tax history

    YearProperty taxesTax assessment
    2022$10,112 +269%$21,900 +53.5%
    2021$2,740 -1.9%$14,270
    2020$2,794 +0.1%$14,270
    2019$2,791 +12.5%$14,270 +15%
    2018$2,481 $12,410
    2017$2,481 $12,410
    2016-- $12,410
    2015$2,406 +3.2%$12,410 -96%
    2014$2,332 +3.6%$310,300 +2400.4%
    2013$2,252 $12,410 -7.3%
    2012-- $13,390
    2011-- $13,390
    2010-- $13,390
    2009-- $13,390 +15%
    2008-- $11,640
    2007-- $11,640
    2006-- $11,640
    2005-- $11,640 +4.3%
    2004-- $11,160
    2003-- $11,160 +3.7%
    2002-- $10,760
    2000-- $10,760
    Find assessor info on the county website

    Neighborhood: 29061

    Nearby schools

    GreatSchools rating
    Schools provided by the listing agent
    • Elementary: Horrell Hill
    • Middle: Southeast
    • High: Lower Richland
    • District: Richland One

    Source: The MLS. This data may not be complete. We recommend contacting the local school district to confirm school assignments for this home.

    Get a cash offer in 3 minutes
    Find out how much your home could sell for in as little as 3 minutes with a no-obligation cash offer.
    Estimated market value
    $558,100
    Get a cash offer in 3 minutes
    Find out how much your home could sell for in as little as 3 minutes with a no-obligation cash offer.
    Estimated market value
    $558,100