Skip main navigation
Sold for $116,000
  • $116,000

    25 Rainbow Cir, Elizabethtown, PA 17022

    3beds
    1,404sqft
    Manufactured Home
    Built in 2015
    -- sqft lot
    $121,700 Zestimate®
    $83/sqft
    $1,893 Estimated rent

    Home value

    $121,700

    $114,000 - $129,000

    $1,893/mo

    Zestimate® history
    Loading
    Loading...

    Owner options

    List your home for rent

    $1,893/mo

    Rent Zestimate®

    Find your next renter with Zillow Rental Manager. Plus, with online applications, you can quickly screen prospective tenants – for free.

    Learn more

    $1,893/mo

    Rent Zestimate®

    Refinance and save

    $1,245/mo

    Est. payment

    Refinancing to a lower rate could help reduce your monthly payments and save thousands over the life of the loan.

    See today's rates

    $1,245/mo

    Est. payment

    Explore your selling options

    Work with a Zillow partner agent

    Leverage their expertise and Zillow's premium Showcase listings to get your home seen by more buyers.

    Get started

    List with your own agent

    Get your home in front of millions of buyers by listing it on Zillow.

    Learn how to do it

    Sell it yourself

    Take full control of how buyers see your home on Zillow by listing For Sale by Owner (FSBO).

    List your home

    What's special

    New countertopsCovered deckGas cookingStainless steel appliancesOpen feel
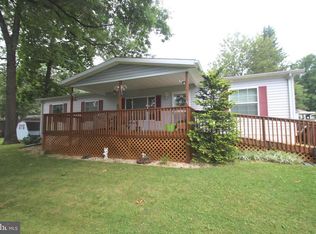
    Offers received and forthcoming - Offer deadline is Friday, June 6 at 12 noon with presentation late afternoon. Beautiful double wide in one of Lancaster County's prettiest neighborhoods! This 3 bedroom, 2 bath home has a nice open feel that is sure to please. The primary bedroom and bathroom are on one end of the home with the remaining bedrooms and bath on the other end! The primary bathroom conveniently accesses the laundry room and kitchen. The kitchen offers new countertops, gas cooking, stainless steel appliances and all will remain with the home. You'll love the 30' x 8' covered deck off the dining area for summer cookouts and lazy summer evening visits. The new HVAC system is approximately 6 months new so no worries there. This home has been well cared for and is ready for you to call it home. Be sure to add this one to your tour!

    Zillow last checked:

    Listing updated:

    Listed by:

    David Pelletier 717-413-1320,

    Berkshire Hathaway HomeServices Homesale Realty

    Bought with:

    Connie Kennedy, RS330264

    Iron Valley Real Estate of York County

    Source: Bright MLS,MLS#: PALA2070380MLS Logo

    Facts & features

    Interior

    Bedrooms & bathrooms
    • Bedrooms: 3
    • Bathrooms: 2
    • Full bathrooms: 2
    • Main level bathrooms: 2
    • Main level bedrooms: 3
    Rooms
    • Room types: Living Room, Dining Room, Primary Bedroom, Bedroom 2, Bedroom 3, Kitchen, Bathroom 2, Primary Bathroom
    Primary bedroom
    • Features: Flooring - Carpet
    • Level: Main
    • Area: 169 Square Feet
    • Dimensions: 13 x 13
    Bedroom 2
    • Features: Flooring - Carpet
    • Level: Main
    • Area: 117 Square Feet
    • Dimensions: 13 x 9
    Bedroom 3
    • Features: Flooring - Carpet
    • Level: Main
    • Area: 96 Square Feet
    • Dimensions: 12 x 8
    Primary bathroom
    • Features: Flooring - Vinyl
    • Level: Main
    • Area: 96 Square Feet
    • Dimensions: 12 x 8
    Bathroom 2
    • Features: Flooring - Vinyl
    • Level: Main
    • Area: 45 Square Feet
    • Dimensions: 9 x 5
    Dining room
    • Features: Flooring - Vinyl
    • Level: Main
    • Area: 104 Square Feet
    • Dimensions: 13 x 8
    Kitchen
    • Features: Flooring - Vinyl, Kitchen - Gas Cooking, Kitchen Island
    • Level: Main
    • Area: 156 Square Feet
    • Dimensions: 13 x 12
    Living room
    • Features: Flooring - Carpet
    • Level: Main
    • Area: 221 Square Feet
    • Dimensions: 17 x 13
    Heating
    • Forced Air, Propane
    Cooling
    • Central Air, Electric
    Appliances
    • Included: Microwave, Dishwasher, Disposal, Dryer, Ice Maker, Oven/Range - Gas, Refrigerator, Stainless Steel Appliance(s), Washer, Electric Water Heater
    • Laundry: Main Level
    Features
    • Soaking Tub, Bathroom - Tub Shower, Combination Kitchen/Dining, Dining Area, Open Floorplan, Kitchen Island, Pantry, Primary Bath(s)
    • Flooring: Carpet
    • Windows: Window Treatments
    • Has basement: No
    • Has fireplace: No
    Interior area
    • Total structure area: 1,404
    • Total interior livable area: 1,404 sqft
    • Finished area above ground: 1,404
    • Finished area below ground: 0

    Property

    Parking
    • Total spaces: 2
    • Parking features: Asphalt, Off Street, On Street
    • Has uncovered spaces: Yes
    Accessibility
    • Accessibility features: None
    Features
    • Levels: One
    • Stories: 1
    • Patio & porch: Deck, Roof
    • Pool features: None
    • Park: Lakeview Country Estates
    Details
    • Additional structures: Above Grade, Below Grade, Outbuilding
    • Parcel number: 4600553430166
    • Zoning: RESIDENTIAL 3
    • Special conditions: Standard

    Construction

    Type & style
    • Home type: MobileManufactured
    • Architectural style: Traditional
    • Property subtype: Manufactured Home
    Materials
    • Frame, Vinyl Siding
    • Roof: Asphalt
    Condition
    • Excellent
    • New construction: No
    • Year built: 2015

    Utilities & green energy

    • Electric: 100 Amp Service
    • Sewer: Public Sewer
    • Water: Community
    • Utilities for property: Cable

    Community & HOA

    Community
    • Subdivision: Lakeview Country Estates
    HOA
    • Has HOA: Yes
    • Services included: Common Area Maintenance, Sewer, Trash, Water
    • HOA fee: $635 monthly
    Location
    • Region: Elizabethtown
    • Municipality: MT JOY TWP

    Financial & listing details

    • Price per square foot: $83/sqft
    • Tax assessed value: $56,000
    • Annual tax amount: $1,475
    • Date on market: 5/30/2025
    • Listing agreement: Exclusive Right To Sell
    • Listing terms: Cash,Conventional
    • Inclusions: All Appliances
    • Ownership: Ground Rent
    • Road surface type: Black Top
    • Body type: Double Wide

    Price history

    DateEventPrice
    7/11/2025Sold$116,000+1%$83/sqft
    Source: Bright MLS #PALA2070380 Report a problem
    6/7/2025Pending sale$114,900$82/sqft
    Source: Bright MLS #PALA2070380 Report a problem
    5/30/2025Listed for sale$114,900+49.2%$82/sqft
    Source: Bright MLS #PALA2070380 Report a problem
    8/20/2019Sold$77,000-8.3%$55/sqft
    Source: Agent Provided Report a problem
    6/24/2019Price change$84,000-1.2%$60/sqft
    Source: Joy Daniels Real Estate Group, Ltd #PALA130482 Report a problem
    4/19/2019Listed for sale$85,000$61/sqft
    Source: Joy Daniels Real Estate Group, Ltd #PALA130482 Report a problem

    Public tax history

    YearProperty taxesTax assessment
    2025$1,453 +2.5%$56,000
    2024$1,418 +2.3%$56,000
    2023$1,387 +4.4%$56,000
    2022$1,328 $56,000
    2021$1,328 +319.7%$56,000
    2020$316 -74%$56,000
    2019$1,218 +331.6%$56,000
    2018$282 -82.3%$56,000 -7.4%
    2017$1,596 +1.9%$60,500
    2016$1,566 $60,500
    Find assessor info on the county website

    Neighborhood: 17022

    Nearby schools

    GreatSchools rating
    Schools provided by the listing agent
    • High: Elizabethtown Area
    • District: Elizabethtown Area

    Source: Bright MLS. This data may not be complete. We recommend contacting the local school district to confirm school assignments for this home.

    Sell for more on Zillow
    Get a Zillow Showcase℠ listing at no additional cost and you could sell for .
    $121,700
    2% more
    +$2,434
    With Zillow Showcase(estimated)
    $124,134