Skip main navigation
For sale
  • Listed by: RE/MAX Success • Jordan Traub • Contact: 805-835-5375
    $949,000

    25 Rainbow Ct, Templeton, CA 93465

    4beds
    1,964sqft
    : 
    $6,106/mo
    Get pre-qualified
    Single Family Residence
    Built in 1995
    7,500 Square Feet Lot
    $927,500 Zestimate®
    $483/sqft
    $-- HOA

    What's special

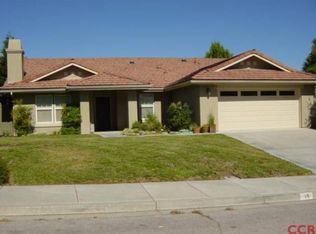
    Life is brighter on Rainbow Court! Enjoy single-level living, owned solar, and a home that truly showcases pride of ownership! Located in west Templeton, this 4-bedroom, 2-bathroom home is situated on a cozy cul-de-sac and within the Templeton School District. The semi-open floor plan features two distinct living rooms and dining areas, making it a delight to host. The home has a well-designed layout, with high ceilings that create a bright, airy feel. The kitchen has been updated with granite countertops that coordinate perfectly with the white soft-close cabinets. The large island anchors the great room and is sure to become the place where loved ones gather. Enjoy wine and charcuterie in the formal living and dining room, or step into the well-manicured, low-maintenance backyard for a breath of fresh Templeton air. Owned solar has kept the current owner's energy bills at next to nothing, and a newer A/C will keep the home cool and comfortable during the summer months. There is no HOA, and you are conveniently located next to parks, wineries, and medical facilities. You've been chasing it—now schedule your tour before this pot of gold disappears!
    33 days
    |
    974
    |
    28
    |

    Zillow last checked:

    Listing updated:

    Listed by:

    Jordan Traub DRE #02052645 805-835-5375,

    RE/MAX Success

    Source: CRMLS,MLS#: NS26158818MLS LogoOriginating MLS: California Regional MLS

      Facts & features

      Interior

      Bedrooms & bathrooms
      • Bedrooms: 4
      • Bathrooms: 2
      • Full bathrooms: 2
      • Main level bathrooms: 2
      • Main level bedrooms: 4
      Rooms
      • Room types: Bedroom, Den, Primary Bathroom, Primary Bedroom, Other, Dining Room
      Primary bedroom
      • Features: Main Level Primary
      Primary bedroom
      • Features: Primary Suite
      Bedroom
      • Features: All Bedrooms Down
      Bedroom
      • Features: Bedroom on Main Level
      Bathroom
      • Features: Bathroom Exhaust Fan, Bathtub, Dual Sinks
      Kitchen
      • Features: Granite Counters, Kitchen/Family Room Combo
      Other
      • Features: Walk-In Closet(s)
      Heating
      • Forced Air
      Cooling
      • Central Air
      Appliances
      • Included: Dishwasher, Gas Range
      • Laundry: Gas Dryer Hookup, Laundry Room
      Features
      • Breakfast Bar, Ceiling Fan(s), Separate/Formal Dining Room, Granite Counters, High Ceilings, All Bedrooms Down, Bedroom on Main Level, Main Level Primary, Primary Suite, Walk-In Closet(s)
      • Flooring: Laminate, Vinyl
      • Has fireplace: Yes
      • Fireplace features: Living Room
      • Common walls with other units/homes: No Common Walls
      Interior area
      • Total interior livable area: 1,964 sqft
      • Finished area below ground: 0

      Property

      Parking
      • Total spaces: 4
      • Parking features: Driveway, Garage Faces Front, Garage, Private
      • Attached garage spaces: 2
      • Uncovered spaces: 2
      Features
      • Levels: One
      • Stories: 1
      • Entry location: Front
      • Patio & porch: Rear Porch, Deck, Front Porch, Open, Patio, Porch
      • Exterior features: Rain Gutters
      • Pool features: None
      • Has spa: Yes
      • Spa features: Private
      • Fencing: Good Condition
      • Has view: Yes
      • View description: Neighborhood
      Lot
      • Size: 7,500 Square Feet
      • Features: Front Yard
      Details
      • Parcel number: 040330068
      • Special conditions: Standard

      Construction

      Type & style
      • Home type: SingleFamily
      • Property subtype: Single Family Residence
      Materials
      • Roof: Concrete
      Condition
      • Turnkey
      • New construction: No
      • Year built: 1995

      Utilities & green energy

      • Sewer: Public Sewer
      • Water: Public
      • Utilities for property: Electricity Connected, Natural Gas Connected, Sewer Connected, Water Connected

      Community & HOA

      Community
      • Features: Curbs
      • Subdivision: Tempwest(100)
      Location
      • Region: Templeton

      Financial & listing details

      • Price per square foot: $483/sqft
      • Tax assessed value: $316,833
      • Date on market: 7/21/2026
      • Cumulative days on market: 33 days
      • Listing terms: Cash to New Loan,Conventional,FHA,Fannie Mae,Freddie Mac,USDA Loan,VA Loan
      • Exclusions: Washer and dryer
      • Road surface type: Paved

        Estimated market value

        $927,500

        $881,000 - $974,000

        $3,680/mo

        Price history

        DateEventPrice
        7/22/2026Listed for sale$949,000+407.5%$483/sqft
        Source: CRMLS #NS26158818 Report a problem
        11/8/1995Sold$187,000$95/sqft
        Source: Public Record Report a problem

        Public tax history

        YearProperty taxesTax assessment
        2026-- $316,833 +2%
        2025$3,644 +6.9%$310,621 +2%
        2024$3,407 +1.9%$304,532 +2%
        2023$3,344 +2%$298,561 +2%
        2022$3,278 +2%$292,708 +2%
        2021$3,213 +1.1%$286,969 +1%
        2020$3,177 +8.3%$284,027 +2%
        2019$2,935 +2.1%$278,459 +2%
        2018$2,876 +2.1%$273,000 +2%
        2017$2,818 +2.1%$267,648 +2%
        2016$2,762 $262,401 +1.5%
        2015$2,762 +5.5%$258,460 +2%
        2014$2,617 $253,398 +2.5%
        2012-- $247,309 +2%
        2011-- $242,460 +0.8%
        2010-- $240,649 -0.2%
        2009-- $241,221 +2%
        2008-- $236,492 +2%
        2007-- $231,856 +2%
        2006-- $227,311 +2%
        2005-- $222,855 +2%
        2004-- $218,486 +1.9%
        2003-- $214,483 +2%
        2002-- $210,278 +2%
        2001-- $206,156
        Find assessor info on the county website

        Monthly payment

        Est. payment

        Payment breakdown

        Explore the cost of this home by adjusting the details. Changes won't be saved.
        All calculations are estimates and provided by Zillow, Inc. for informational purposes only. Actual amounts may vary.
        HOA fees may include property taxes on listings classified as Co-Ops. Contact the listing agent and/or owner for fee details.
        See how much you could borrow to make a competitive offer.

        Climate risks

        Neighborhood: 93465

        Getting around

        19 / 100
        Car-Dependent
        28 / 100
        Somewhat Bikeable

        Nearby schools

        GreatSchools rating

        A local agent can set up tours, give advice and negotiate with sellers.

        A local lender can help you make sure your offer is ready when you are.

        Browse local experts

        Similar homes

            • Local buyer's agents are ready to help